Mr. Build It
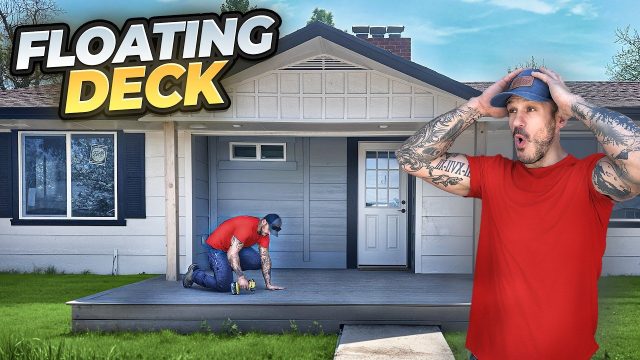
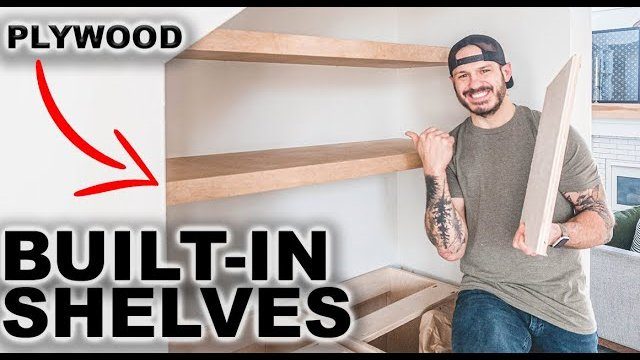
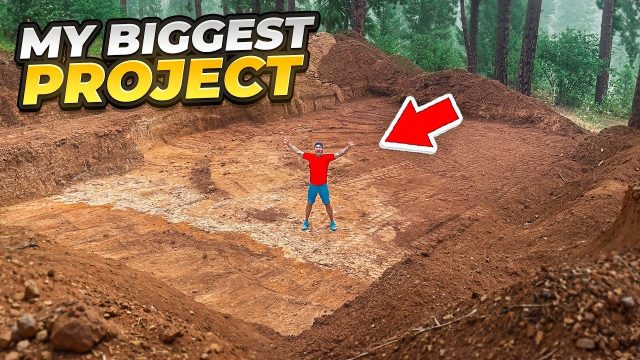
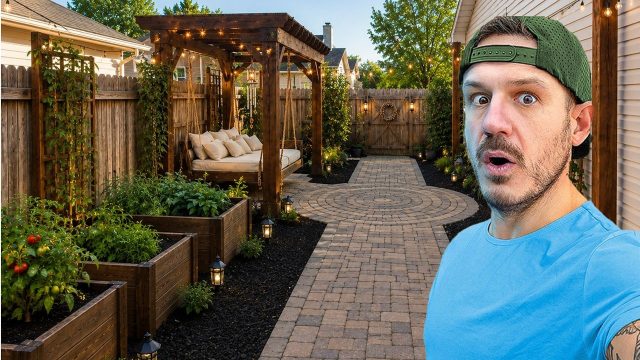
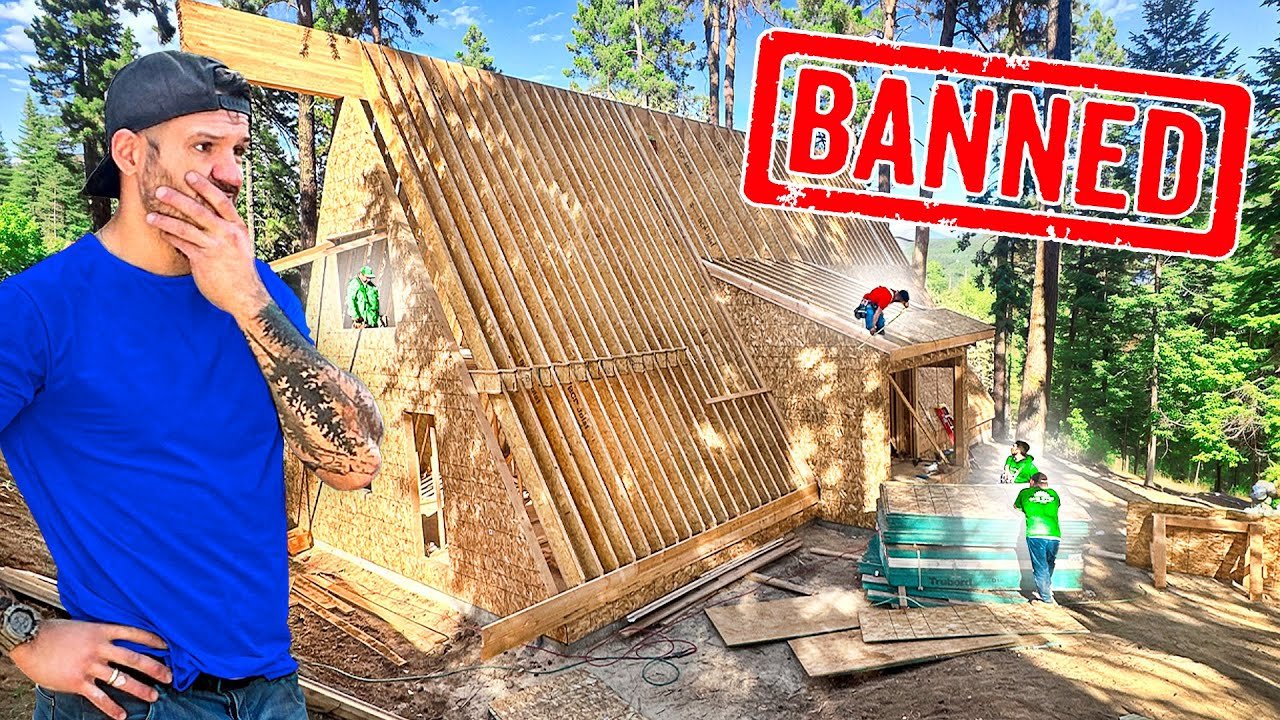
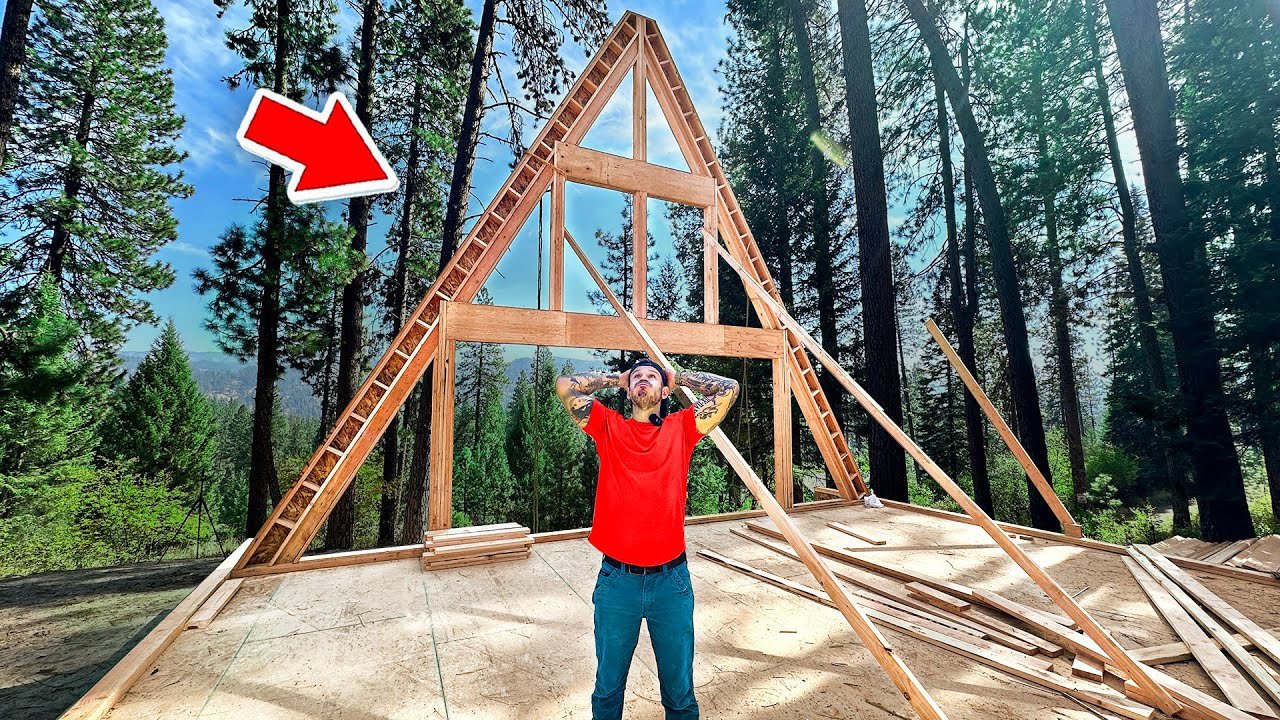
Mr. Build It’s videos here are larger builds shown in stages. The A-Frame cabin series starts with planning: permits, septic, power and footings. It continues with framing that covers LVL beams, rafters and a shear inspection. Other projects include a floating deck, a paver walkway with raised beds and a pergola, and plywood built-in shelves under a staircase.
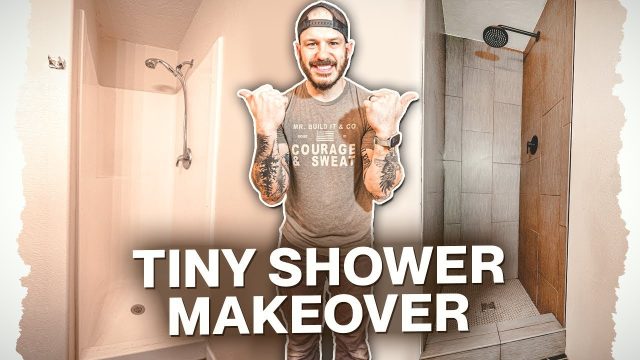
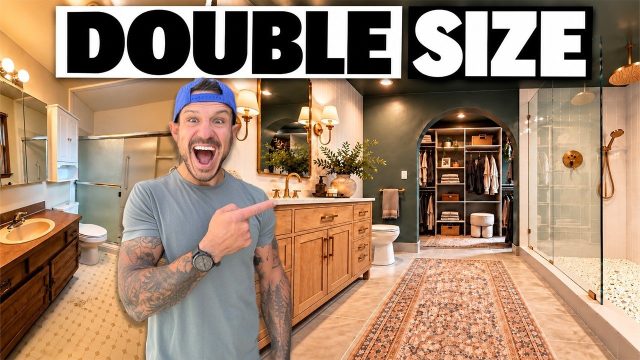
The bathroom videos rebuild a tiny basement shower and double the size of a small bathroom. Cabins, beams and inspections are structural work: ask your building department what needs a permit and an engineer, and bring in a licensed pro for septic, power and anything load-bearing. See when to call a licensed pro and do you need a permit?. The smaller projects, like the shelves and the walkway, are better first steps than the cabin.
Videos
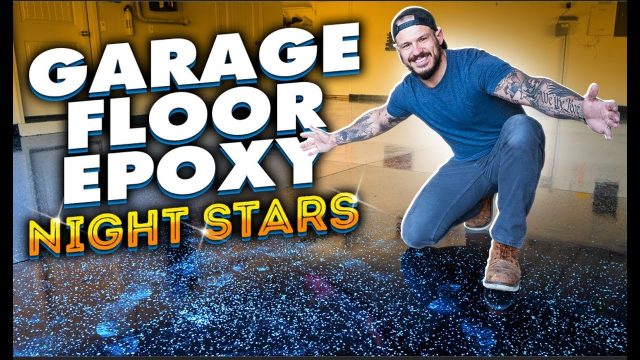
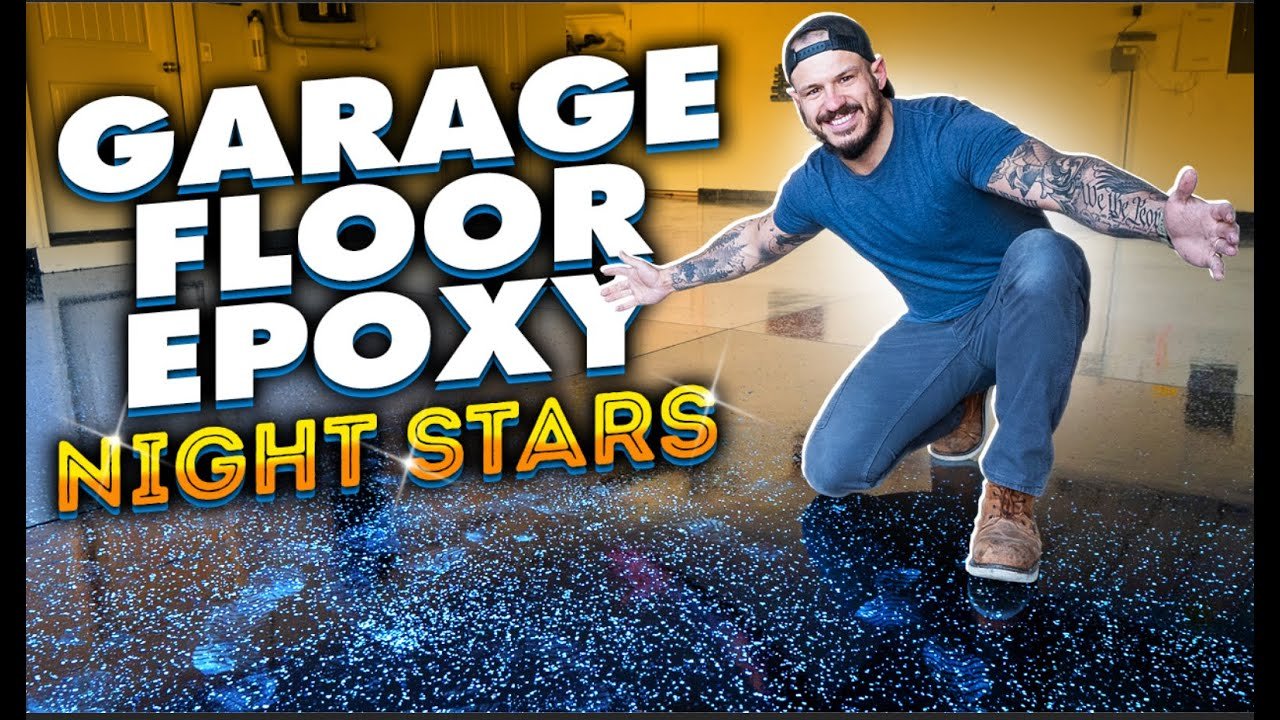
Garage Floor Epoxy Over Old Epoxy: A DIY Job Under $400
Project: Concrete Slab House Reno
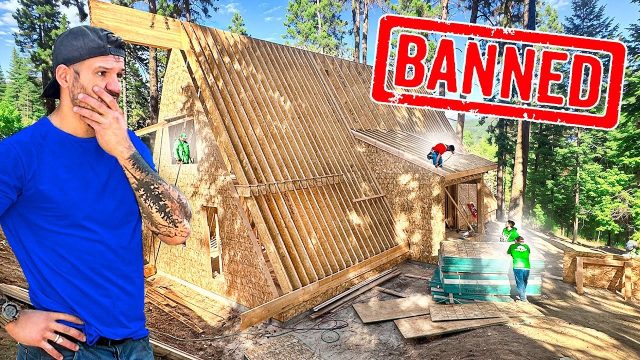
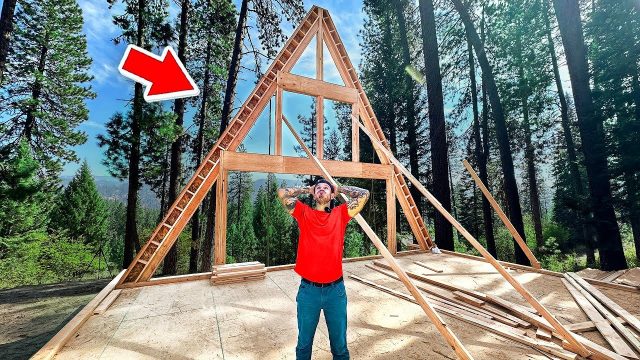
Framing an A-Frame Cabin: LVL Beams, Rafters and a Shear Inspection
Project: Building an A-Frame Cabin
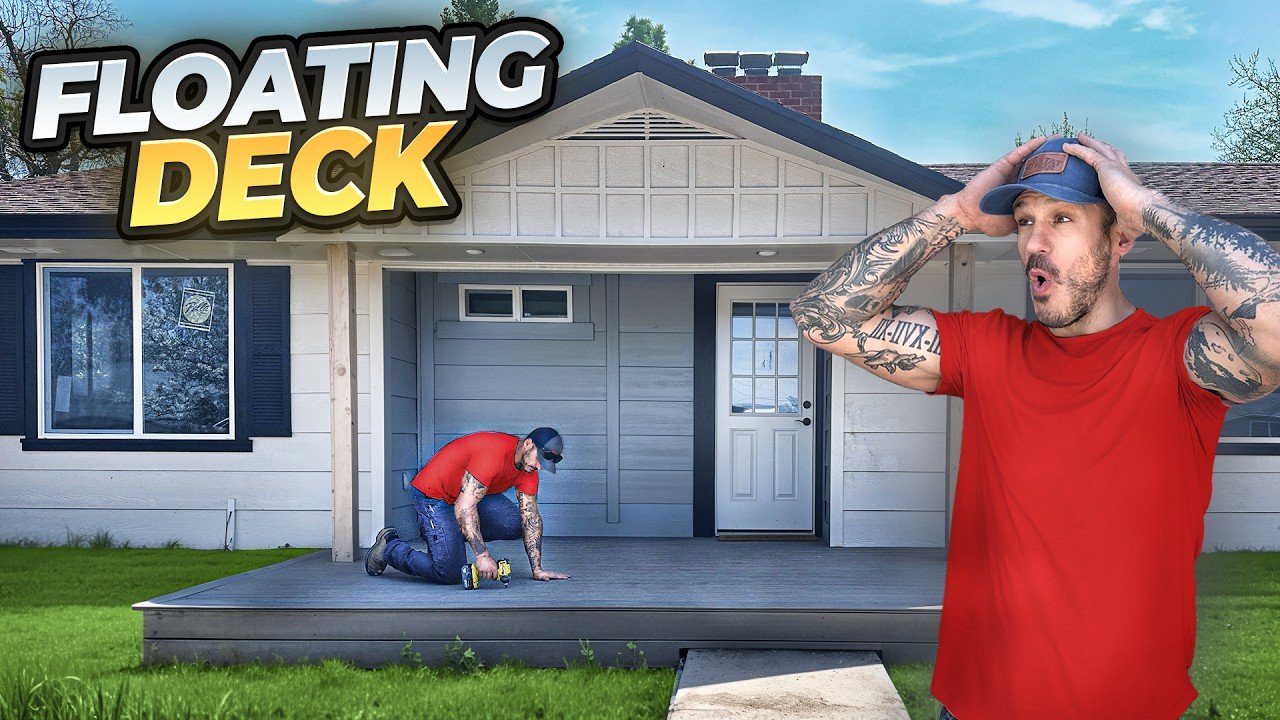
Floating Deck Build: Footings, Framing and Composite Decking
Project: Abandoned House Transformation
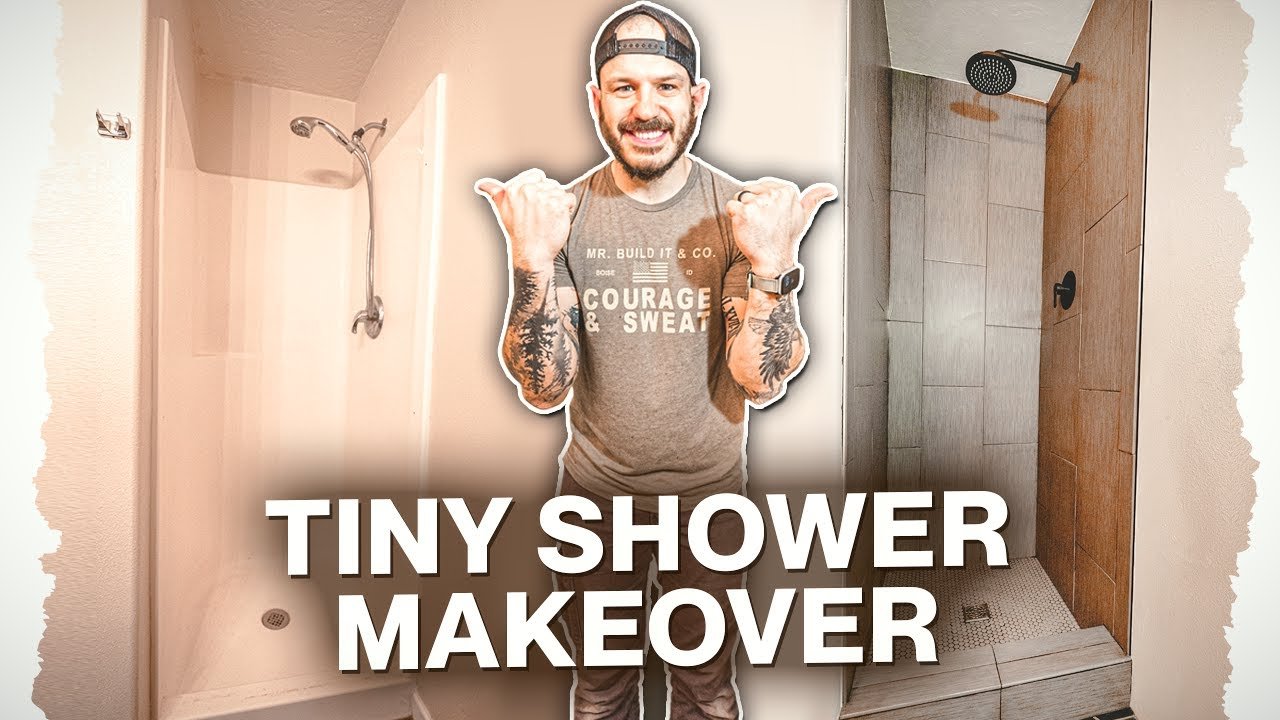
Rebuilding a Tiny Basement Shower on a Concrete Slab With Tile
Project: Basement Shower Makeover
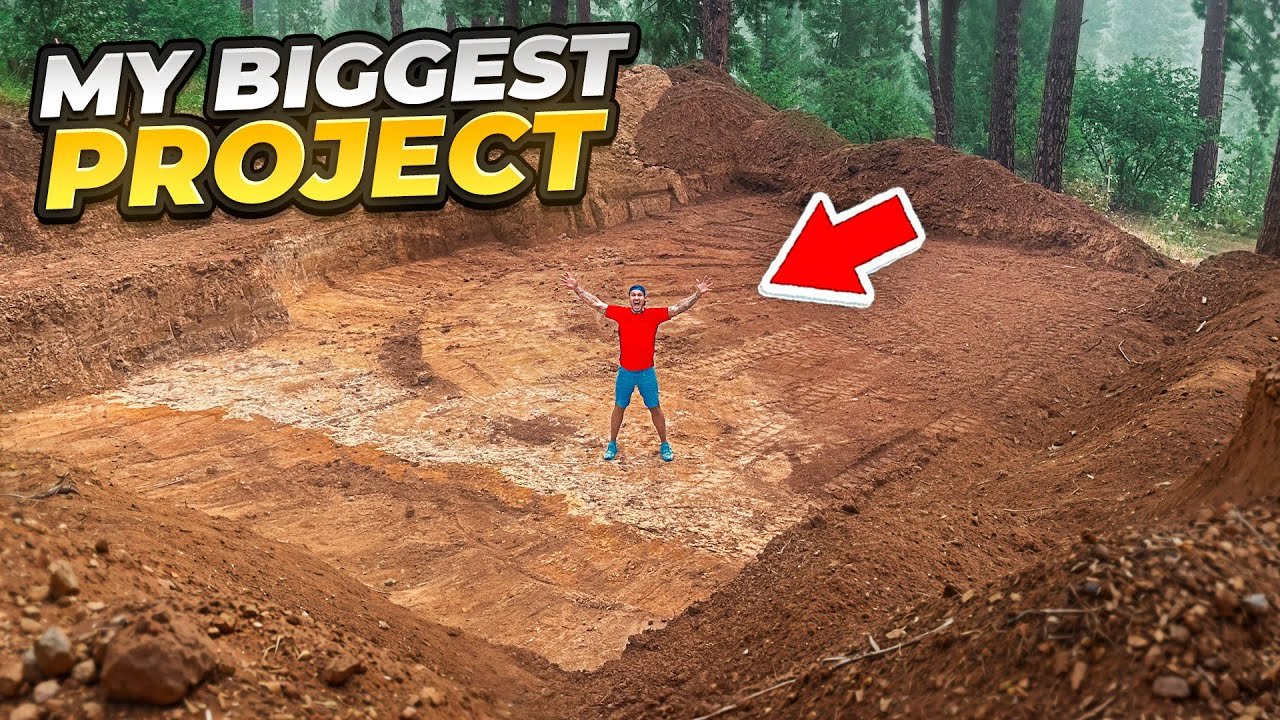
Planning an A-Frame Cabin: Permits, Septic, Power and Footings
Project: Building a Cabin in the Woods
A-Frame Cabin Framing: Wrong Lumber, Mud and a 60 ft Beam
Project: A-Frame Cabin Build