Building an A-Frame Cabin
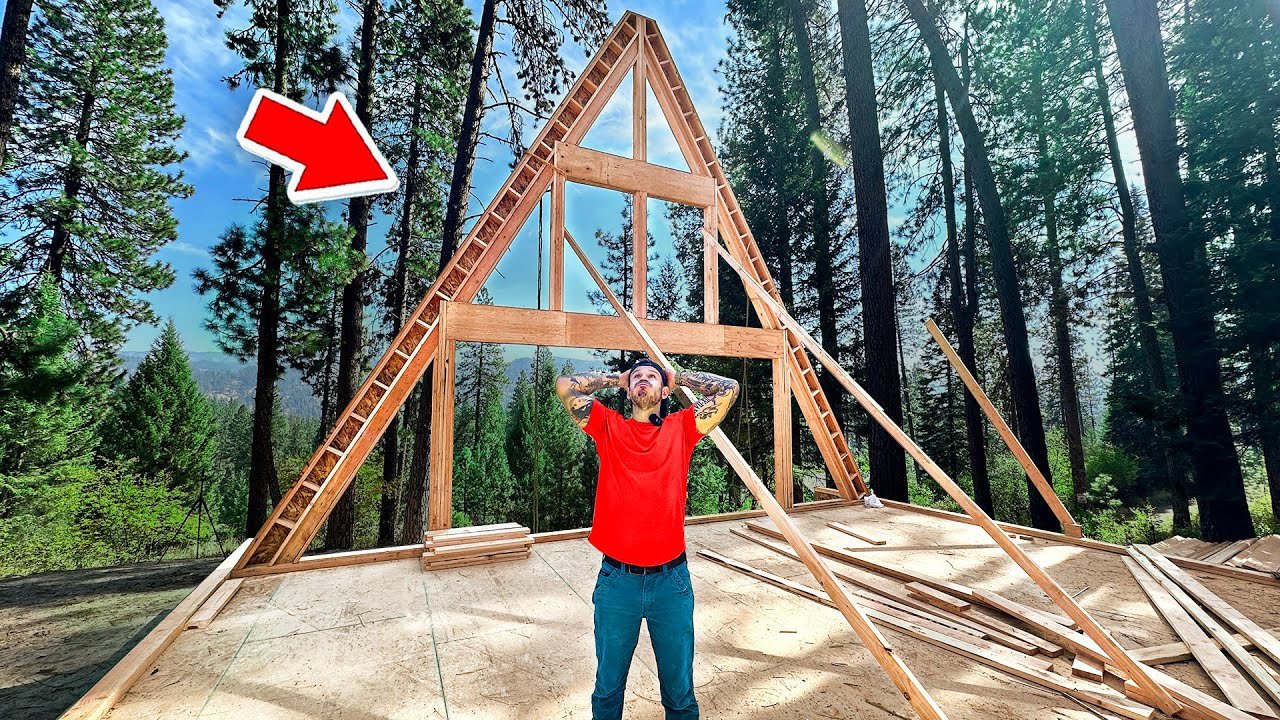
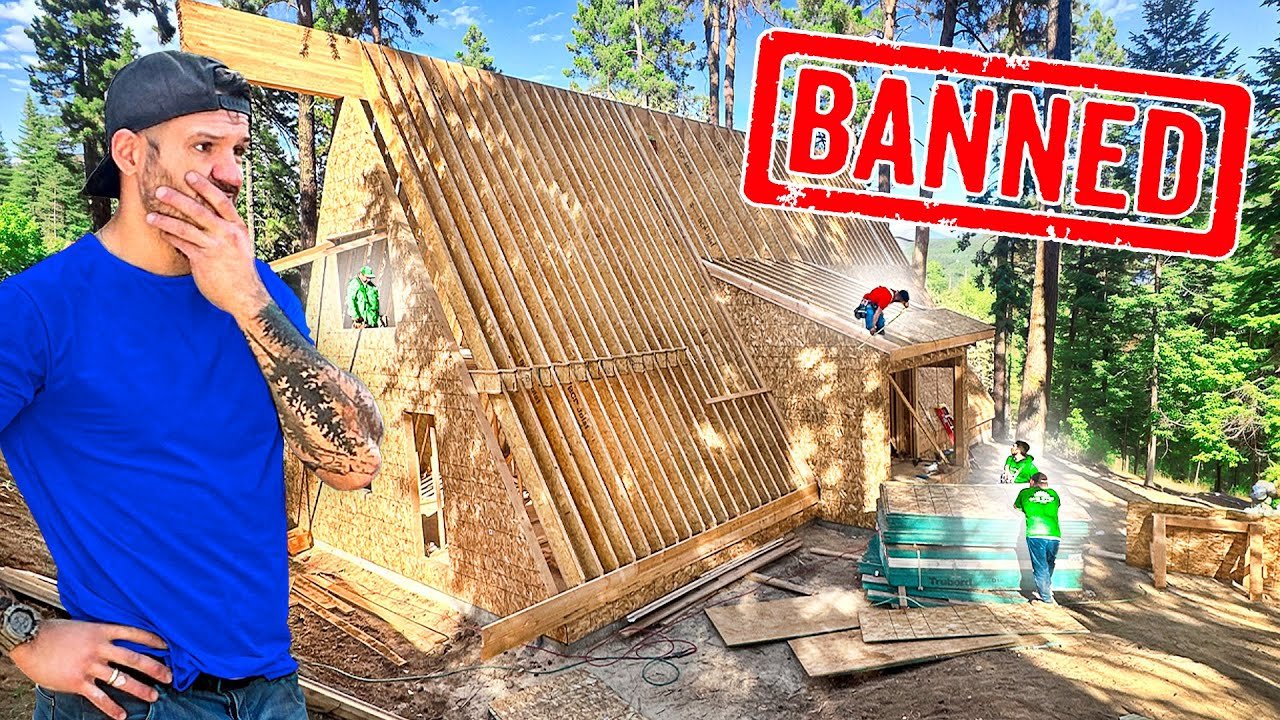
The framing crew hangs LVL beams and 32-foot, 14-inch-wide rafters on an A-frame cabin, while plan gaps force improvised fixes for the subfascia and gable.
Key moments
-
Watch this moment · 0:28
Four sections of stacked LVLs go up
-
Watch this moment · 3:25
Rafters hung with ropes and a nail gun
-
Watch this moment · 6:50
Subfascia problem not matching the plans
-
Watch this moment · 10:56
Gable and wall plan conflict
-
Watch this moment · 12:18
I-joists and OSB web stiffeners
-
Watch this moment · 22:59
400 lb doors and windows delivered
-
Watch this moment · 31:49
Shear inspection passed
Key facts
| Materials | LVL beams, 14 in. I-joists, 2×8 lumber, 1×6 board, OSB web stiffeners, OSB sheets, metal roof, siding, soffit trim, Tyvek, metal hangers and brackets |
|---|---|
| Project | Building an A-Frame Cabin |
| Series channel | Mr. Build It |
| Part | 5 |
Sources: The facts and written text on this page come from the 1 video on this page, by Mr. Build It.