Solar Shed 2.0
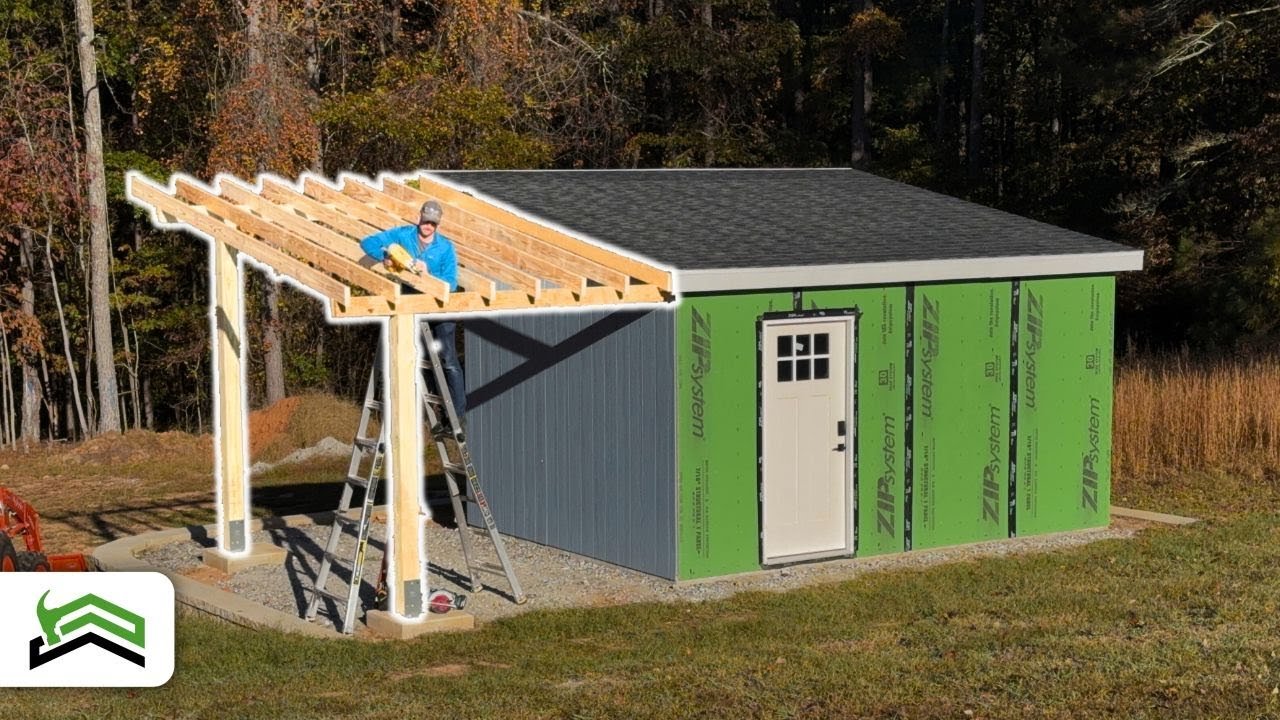
Scott of Everyday Home Repairs extends the roofline of a 12×16 modern single-slope shed by about 10 feet, as part of the Solar Shed 2.0 project.
Key moments
-
Watch this moment · 0:00
Intro: extending the roofline of a 12×16 shed
-
Watch this moment · 2:25
Plan: 2×6 header tied into the existing shed
-
Watch this moment · 4:15
Building the 10 ft double 2×6 beams
-
Watch this moment · 5:16
Anchoring brackets and setting 6×6 posts
-
Watch this moment · 7:00
Notching posts so the beam bears on the post
-
Watch this moment · 9:08
Birdsmouth cuts and rafter layout
-
Watch this moment · 11:20
ZIP board roof deck and seam tape
-
Watch this moment · 12:37
Splicing new shingles into the old roof
-
Watch this moment · 14:45
Nailing pattern for shingles
-
Watch this moment · 15:42
Aluminum fascia and finished result
Key facts
| Materials | 2×6 lumber headers (two per beam, 10 ft long), 1/2 in. ZIP board strips (5 1/4 in. wide) between the 2x6s, 3 in. nails, construction adhesive (optional), 6×6 pressure-treated posts, Simpson Strong-Tie Titan HD 1/2 in. anchors, post brackets, lag screws, carriage bolts, composite shims, Simpson hurricane screws (6 in.), rafters (16 in. on center), 2×6 fascia board, ZIP board roof decking, ZIP seam tape, drip edge, shingle starter strip, architectural shingles (about four bundles), 100% silicone, 6 in. aluminum fascia |
|---|---|
| Safety warning | Be safe on the ladder when working at height on the high side. Check your frost line for footings (about 12 in. deep where the creator lives). Pressure-treated 6×6 posts are heavy. Check the shingle manufacturer's nailing pattern, with more nails in high-wind regions. |
| Call a pro? | DIY is fine |
| Project | Solar Shed 2.0 |
| Series channel | Everyday Home Repairs |
Sources: The facts and written text on this page come from the 1 video on this page, by Everyday Home Repairs.