Fireplace with Built-ins
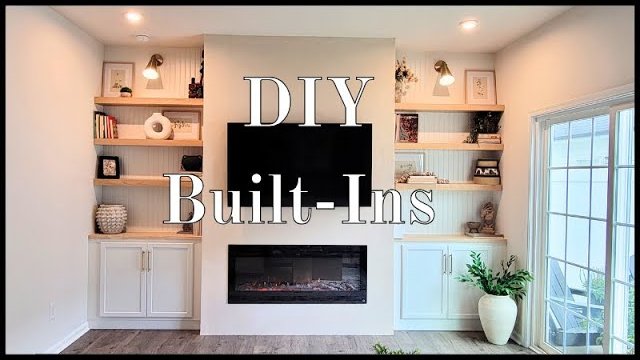
Part 2 of a fireplace project shows how built-ins with storage were added beside a fireplace.
Key moments
-
Watch this moment · 0:02
Intro: part two of the fireplace with built-ins
-
Watch this moment · 2:30
Building bases for the storage and removing baseboards
-
Watch this moment · 3:01
Why wall cabinets were used instead of base cabinets
-
Watch this moment · 3:26
Cabinet fillers and saving money with unfinished cabinets
-
Watch this moment · 4:03
Beadboard back panel
-
Watch this moment · 5:11
Butcher block countertops
-
Watch this moment · 5:51
Wood filler and mistakes to avoid
-
Watch this moment · 7:11
Primer, two coats
-
Watch this moment · 7:53
Cabinet paint applied with a foam brush
-
Watch this moment · 8:28
Floating shelves from Pottery Barn
-
Watch this moment · 9:24
Mounting shelves with level and stud finder, adding sconces
Key facts
| Materials | Unfinished wall cabinets (36 in. W x 12 in. D x 30 in. H), 3 in. W x 36 in. H cabinet fillers, beadboard back panels, unfinished butcher block countertops, color-changing wood filler, paintable cork, Bullseye 1-2-3 primer, Sherwin Williams Emerald Urethane Trim Enamel cabinet paint, brass cabinet pulls, brass sconces, floating shelves (white ash), oil for the butcher block, 2×4 lumber for framing |
|---|---|
| Project | Fireplace with Built-ins |
| Series channel | At Home With Lady Cinnamon |
| Part | 2 |
Sources: The facts and written text on this page come from the 1 video on this page, by At Home With Lady Cinnamon.