A-Frame Cabin Build
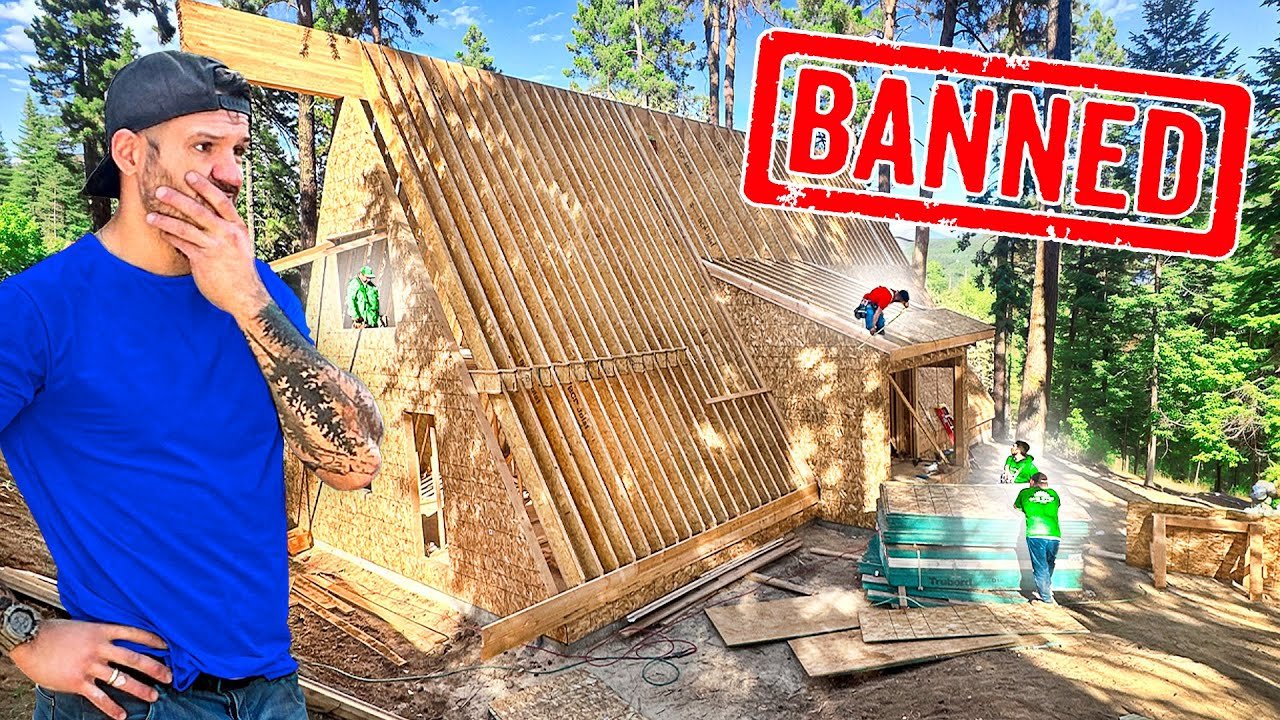
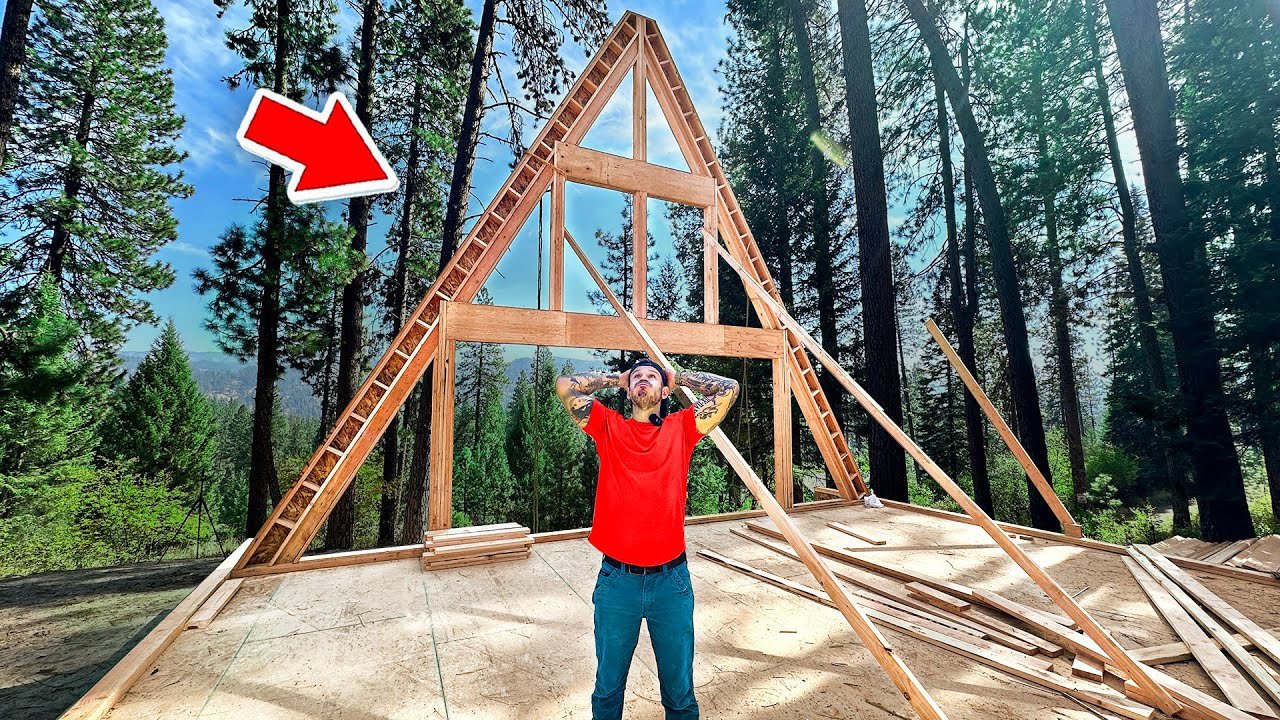
Framing begins on an A-frame cabin being built with the owner acting as general contractor. Wrong and missing lumber, a forklift stuck in mud, and rain delay work for about three days before the floor system and walls go up.
Key moments
-
Watch this moment · 0:31
Lumber delivery trucks need rescuing
-
Watch this moment · 3:35
I-joist floor system explained
-
Watch this moment · 8:46
Forklift rental and crew lodging
-
Watch this moment · 10:02
Rain, wrong materials and stuck forklift
-
Watch this moment · 11:30
Inventory checklist lesson
-
Watch this moment · 13:54
Walls go up
-
Watch this moment · 16:20
Tie-down straps off position
-
Watch this moment · 21:45
Door height caught in plans
Key facts
| Cost range | $2,000 (forklift rental for a week) |
|---|---|
| Materials | 9 1/2 in. I-joists, pressure-treated base plate, rim board, blocking, header, glulam beam (8 in. x 36 in. x 60 ft) |
| Project | A-Frame Cabin Build |
| Series channel | Mr. Build It |
| Part | 3 |
Sources: The facts and written text on this page come from the 1 video on this page, by Mr. Build It.