A-Frame Cabin Framing: Wrong Lumber, Mud and a 60 ft Beam
The short version
Framing begins on an A-frame cabin being built with the owner acting as general contractor. Wrong and missing lumber, a forklift stuck in mud, and rain delay work for about three days before the floor system and walls go up. A tie-down strap placement error and a too-short door in the plans are also caught.
Full written account
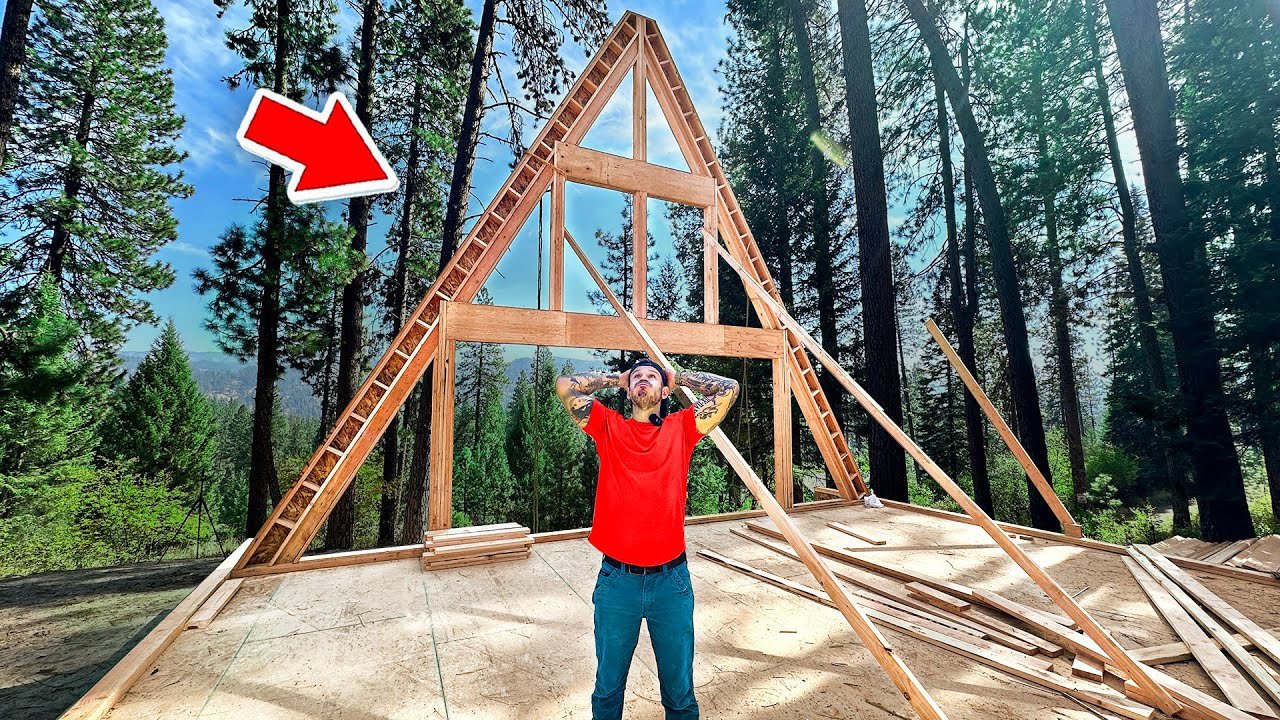
Framing day on an A-frame cabin in the mountains began with a lumber delivery that brought chaos: materials meant for someone else's job, too little rim board, and not enough blocking to block off the I-joists across the pony wall. The owner, acting as his own general contractor, then watched a forklift get stuck in the mud.
Getting the lumber in
The footings were already poured and backfilled, the septic tank was set, and power and water lines ran under the foundation. The delivery driver reported that the road was too tight to turn, so the owner went to help him turn around after he had gone down a private driveway and fire exit road. GPS gives only one way in, and the site has multiple entrances. A second truck with a second forklift and more materials followed. The young drivers said they would have turned back to the shop if he had not been there.
The floor system
The floor uses a 9 1/2 in. I-joist system. A header surrounds the beam, a pressure-treated sill base plate goes down first, and in the crawl space a pony wall sits on the center footings to support the structure.
Rain and shortages
Reserving a forklift for a week cost about $2,000. The crew's price negotiation included two weeks of motel stays, but the small town's three motels were booked, and the drive home is 2 hours. Storm rain flooded the site, and the forklift stuck in the mud. After three days of chaos the rest of the supplies arrived. His lesson: go through plans and delivery with a fine-tooth comb and do an inventory checklist of every board.
Walls and problems found
Walls then went up, including the kitchen and dining room walls and an exterior wall with four glass doors. A crew raised a 40 ft long, 9 ft tall wall by hand. Tie-down straps placed by the concrete crew were off by almost an inch in one spot and by about 4 in. and 6 in. in others, which would not pass the shear inspection, so he planned to call the concrete contractor. The plans also showed a short door, which will be raised to about 84 in.
What is next
The next stage involves a glulam beam 8 in. wide, 36 in. deep and 60 ft long, which needs a crane and is worrying the owner.
Questions this video answers
What went wrong with the lumber delivery?
The first truck's driver went down a private driveway and fire exit road, and the owner had to help him turn around and pick an easier route. A second truck with a second forklift also came with more materials.
What was wrong with the materials that arrived?
The delivery included other people's materials, there was not enough rim board, and there was not enough blocking to block off the I-joists across the pony wall.
What floor system does the cabin use?
A 9 1/2 in. I-joist floor system, with a pressure-treated base plate and a pony wall on the center footings in the crawl space.
What lesson does the builder draw about deliveries?
Go through the plans and the delivery with a fine-tooth comb and do an inventory checklist of every board that should be there.
What is the biggest hurdle ahead?
A glulam beam 8 in. wide, 36 in. deep and 60 ft long, which still has to be set, ideally with a crane.
Explore related projects
Connected by the topic: Frame a wall