Doubling a Small Bathroom: Pocket Door, Closet and Big Shower
The short version
A 14-day challenge to remodel two bathrooms in a 1978 ranch-style home, with the primary bathroom reconfigured around a pocket door, arched closet entrance, double vanity and a large two-person shower. Plumbing is moved with PEX and PVC, the shower gets a Schluter waterproofing system, the floor is tiled, and a large tempered glass panel is installed.
Full written account
A shower glass panel that the crew called the biggest they had ever handled was driven across town at about 10 miles an hour, strapped upright between fertilizer bags, because tempered glass "doesn't have any flex." That panel was the last big piece of a 14-day challenge by Mr. Build It: turn a compact primary bathroom in a 1978 ranch-style home into a bathroom roughly double the size, while also redoing a second bathroom. The house had to be finished and sold by the holidays, with about three months to do it.
Moving the layout
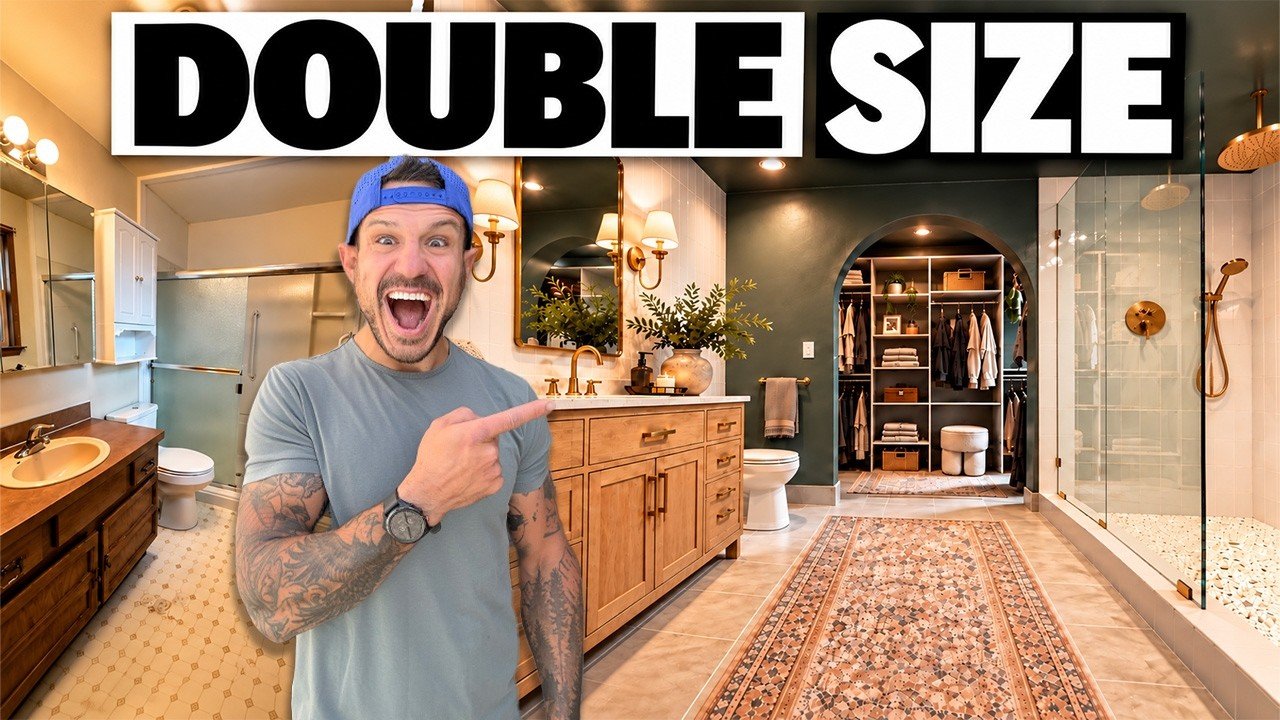
The old layout had a narrow primary bathroom beside a closet. Alex called it the most complicated layout he had dealt with, because space was being taken from the master closet, double vanities and shower. The plan: remove the door and install a sliding pocket door, walk down the middle past a double vanity and toilet, and put a large shower on one side. In front, an arched opening leads into a closet. A window was moved into the closet for natural light.
The water lines had to be stepped out because the original ones were in a different spot, and a toilet drain and shower water and drain lines were added. An early slip: a sanitary fitting was installed upside down, and he warned against over-using PVC primer. For PEX, he showed crimp rings and said the ring should sit about an eighth of an inch from the marker on the fitting. His advice was that moving existing plumbing is simple, while a new system from scratch, or anything more complicated such as running from a second floor to the first, calls for a professional.
A two-person shower
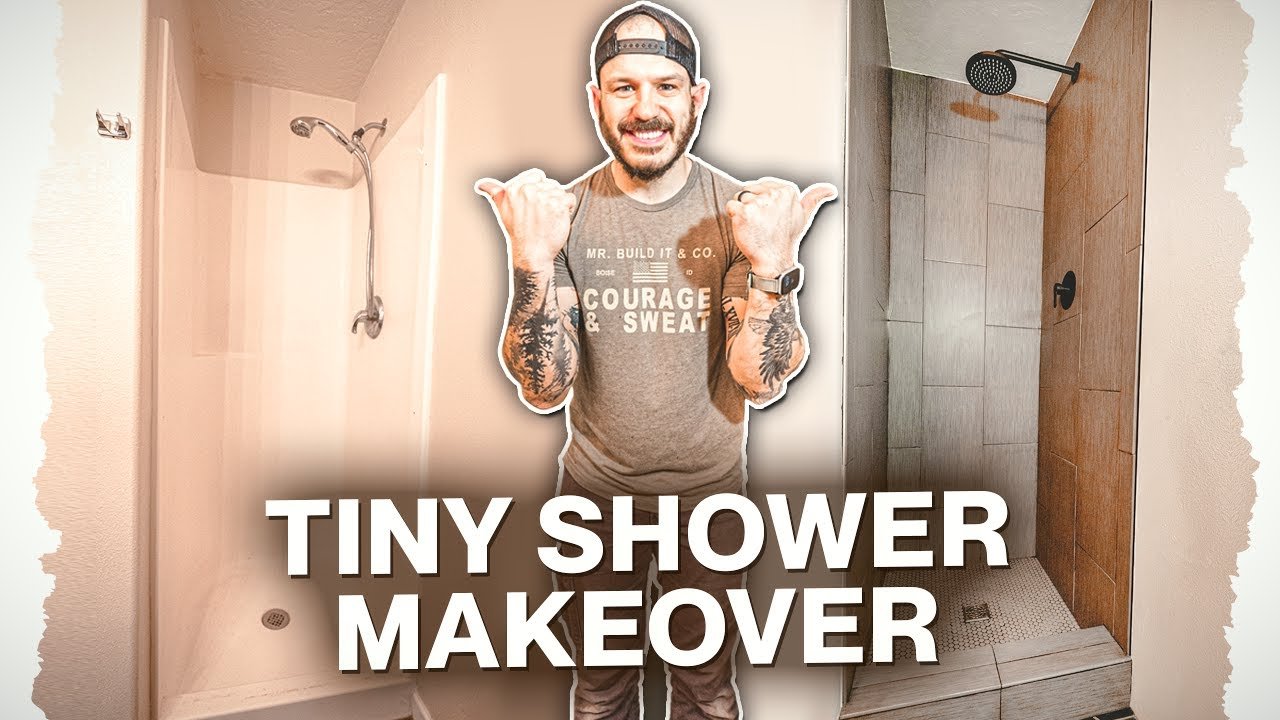
Most showers are 60 inches wide, the width of a 5-foot tub. This space allowed almost 7½ feet, too little for both shower and tub, so the plan became a two-person shower with a glass panel, a curb walk-in, a rainfall head and a small bench. The second bathroom kept its layout, with the same 60 inches for tub and shower, which saved time.
The mixing valve served three outlets: a rainfall head, a main head and a handheld one that someone elderly could use with a shower chair. Because of 16-inch-on-center studs, he drilled large holes and pre-fit the PEX so the valve would look centered. He admitted this was a compromise, since repairs would mean removing the tile. He also noted that male adapters for the PEX connections are not included with these valves.
Water damage and the window
The wall behind the old shower window had rotten 2x4s. Alex's reading was that water pulled up onto the window ledge, and he suggested a window set higher than the showerhead if there must be one. After the repair he sealed the stained spots with lacquer, added insulation and a vapor barrier roughly 5 to 10 mm thick, which he said the wall lacked. The window was moved into the closet and the shower was waterproofed with a full Schluter system: foam board with a waterproofing membrane on top.
Floor tile
The floor got Schluter DITRA, an uncoupling membrane set in thinset, with the coupling filled later with mortar. Alex said it keeps tile level and waterproofed, spreads weight evenly and limits cracking when floors are squeaky or uneven. It is not cheap, he said, but worth it.
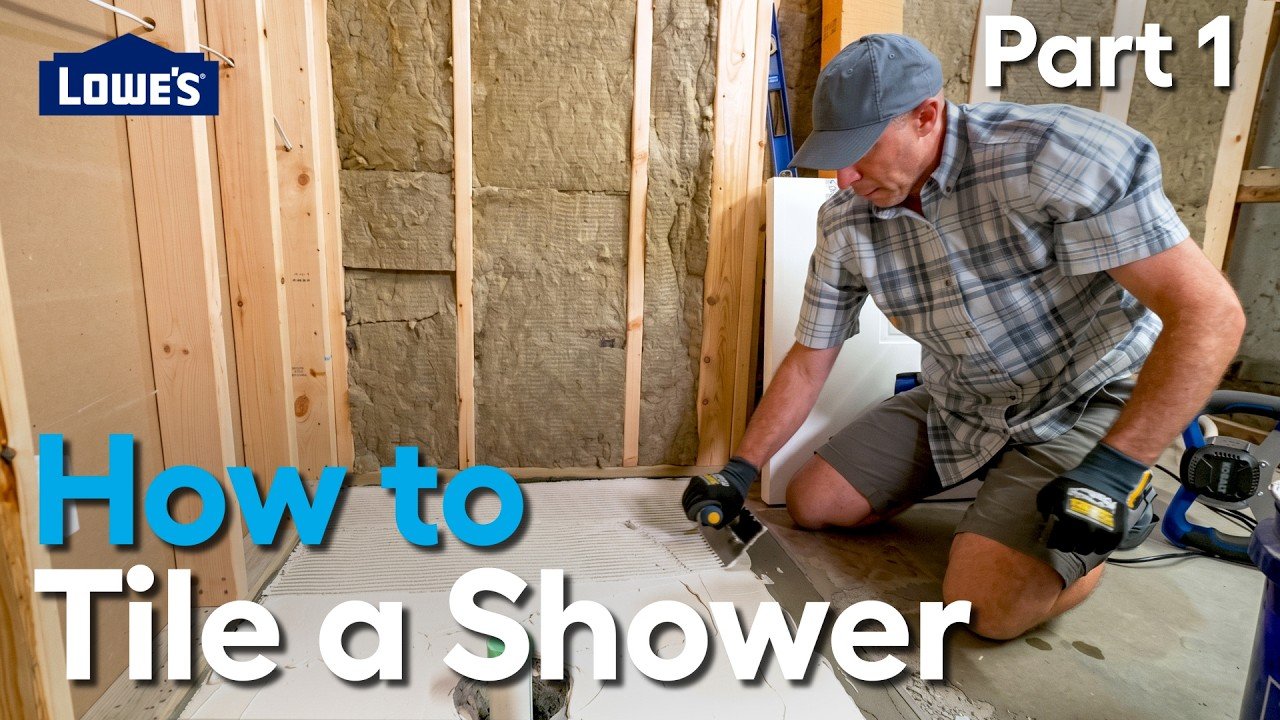
Before tiling he laid out the floor so full pieces would land at the entrance and the shower curb, with cuts hidden on the vanity side. The large-format tile was offset by 33%. Chad, a newer tiler, summed up his lesson as: use more mortar than you think you need. Alex added that both the floor and the tile back should be wet for adhesion. The toilet flange is the trickiest cut. The penny tile for the shower pan went down first so wall tile could sit on top. Hussein of Boise Precision Tile and his team later spent the first day and a half, maybe two, floating the shower walls flat with thinset, which Alex said left only a nail-thick gap for the glass.
Vanity, closet and glass
A drain that didn't line up with a 54-inch vanity with side drawers was cut out and reconfigured rather than notching the vanity, and a steel plate was added to protect the pipe from screws. The quartz vanity came with the sink attached. The closet got LVP flooring matching the house, with tile in the bathroom as contrast, and a Home Depot closet kit at about $500. Alex guessed melamine boards would cost about $250, but primer, paint, caulk and a spray gun would push past $500.
For the glass, anchors were driven slowly with little downward pressure so they wouldn't be pushed into the curb, and screws went on the inside of the shower, with silicone sealing around everything. Tempered glass can end up "in a thousand pieces" if dinged hard, so the panel was set gently and hardware tightened finger-tight, like an oil filter.
Explore related projects
Connected by the topic: Tile a shower