Framing an A-Frame Cabin: LVL Beams, Rafters and a Shear Inspection
The short version
The framing crew hangs LVL beams and 32-foot, 14-inch-wide rafters on an A-frame cabin, while plan gaps force improvised fixes for the subfascia and gable. Heavy doors and windows arrive early, and the cabin passes its shear inspection, allowing wrapping, roofing and subcontractors to begin. The crew finishes framing one week behind schedule.
Full written account
Framing an A-frame cabin as its own general contractor, the builder behind Mr. Build It passed a shear inspection after the crew spent about 2 days hanging all of the 32-foot, 14-inch-wide rafters. Framing finished one week behind schedule.
Beams and rafters
The plans call for 4 sections of LVLs between the dining room and the kitchen, stacked three thick. The engineers called for them as structural support, and the cabin has no load-bearing wall in the middle. The LVLs are 32 feet long and too heavy to lift by hand, so a forklift was used. Hanging 12 of them with a crew of three took an entire day.
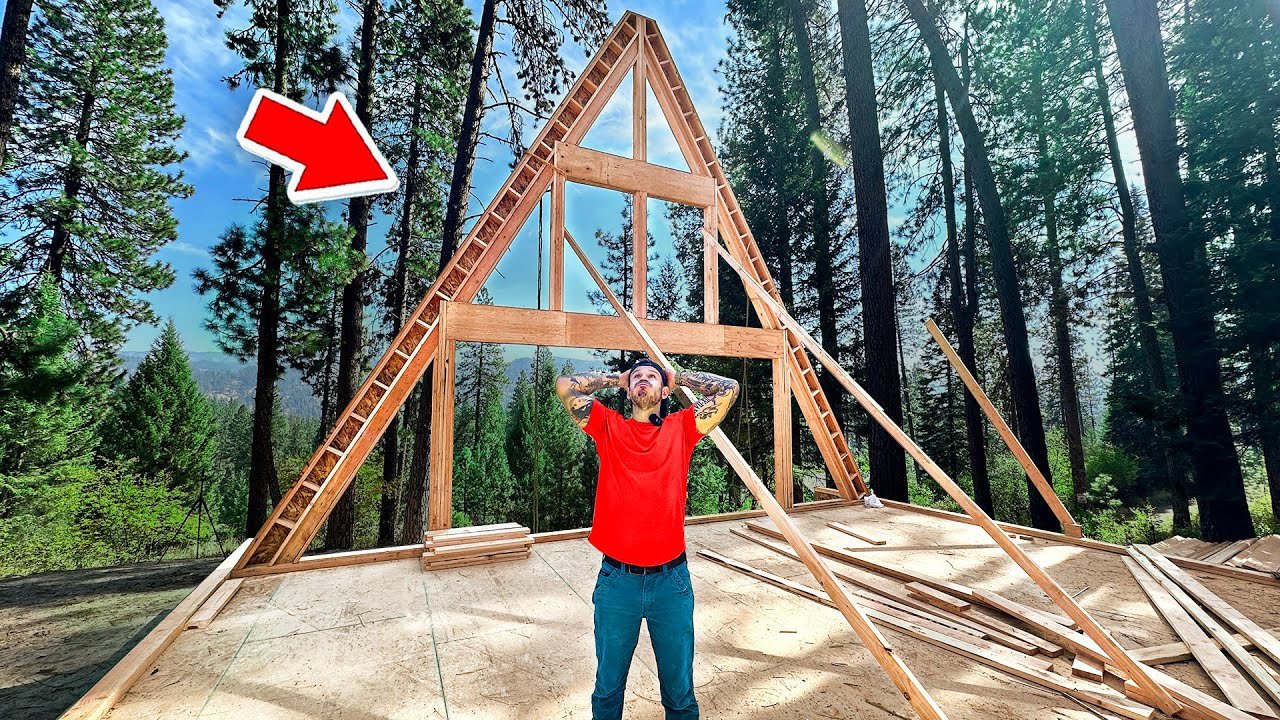
The rafters are 14 inches wide and 32 feet long. They were cut ahead of time. One person pulls on a rope while another pushes from below, and a person on top with a nail gun catches and nails each one into place. Once the rafters went up, the second floor could start, with floor joists connected by heavy-duty brackets. The hangers have swivels because of the steep angles, and they can't simply be bought at a home center.
Plan gaps
The architect's plans show two stacked 2×8 subfascia pieces, but the builder says no 2×8 subfascia shim exists. The fix: two stacked 2x8s plus a 1×6, siding over it, and a piece of soffit trim covering the gap, with the metal roof sitting flush above. The crew was also 12 I-joists short because the plans did not account for the overhang on both sides of the gable.
The plans show no framing for the gable, though the rendering does, and it is needed to cover the front door. For the wall, the plans call for it to drop straight down, but the rendering shows an open concept. The builder decided to keep the slant and build a pony wall to the top, noting the architect, engineer and city had signed off but the inspector's view mattered.
The I-joists attach with OSB web stiffeners, nailed from the side, plus hardware. The builder says he would have liked more hardware but the engineers crunched the numbers.
Deliveries and weather
The windows and doors arrived before the framing was done and before the roof, which was delayed a week. Some units weigh 400 lb. Steep roof sections made lifting sheathing difficult. At 38 degrees, the crew ran out of sheathing, and the builder brought 12 sheets of OSB and roof clips.
Inspection
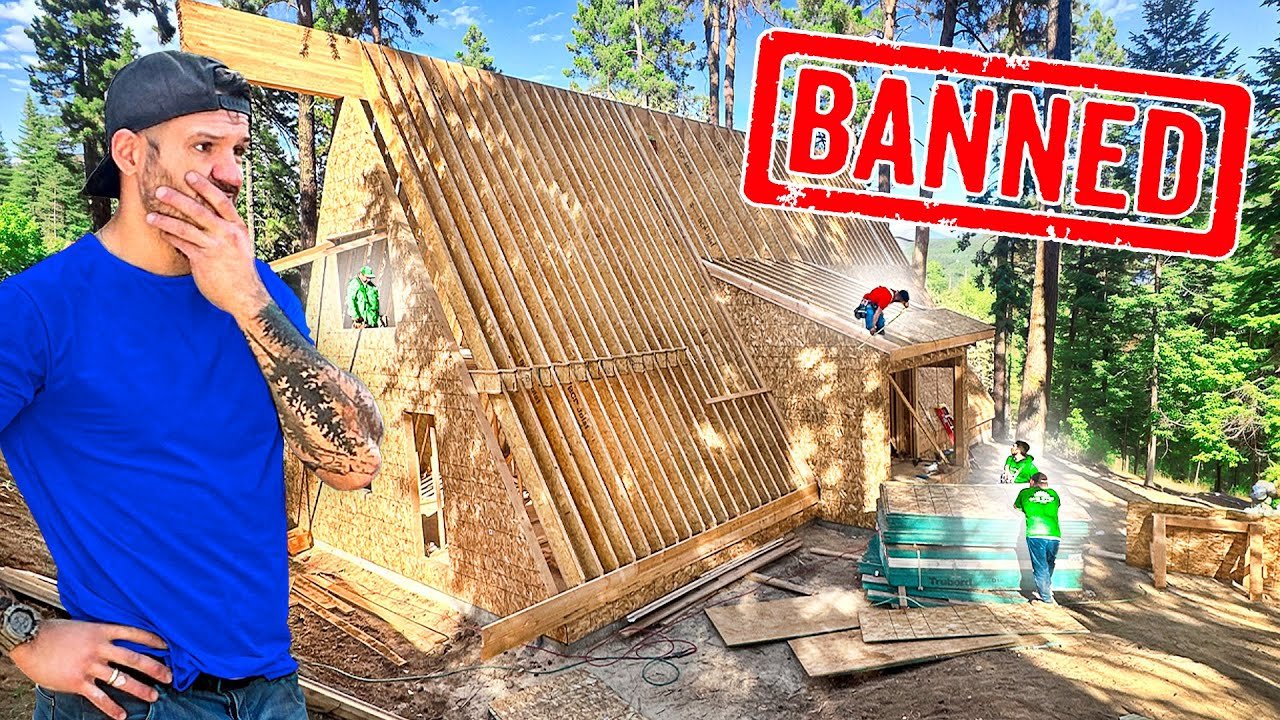
The shear inspection checks the metal straps and brackets, tie downs, hold downs and nail patterns. The cabin passed, after earlier passing the footing and foundation stem wall inspections. The inspector says the framing inspection needs the plumbing, electrical and HVAC green tags first. The pass gives the green light to wrap the building with Tyvek, put on the roof and call in the plumbing, HVAC and electrical subcontractors.
The framers were also kicked out of two of the three motels in the area, and the builder paid the cleaning fees.
Questions this video answers
What are the LVLs for?
The plans call for 4 sections of LVLs between the dining room and the kitchen, stacked three thick, as the engineers specified.
How long did the rafters take to hang?
It took about 2 days to hang all of the 32-foot, 14-inch-wide rafters.
What does a shear inspection check?
He says the inspector checks the metal straps and brackets, tie downs, hold downs and nail patterns. The cabin passed.
What is needed before the framing inspection?
He says a framing inspection requires the plumbing, electrical and HVAC green tags to be in first.
How far behind schedule is the project?
The crew is one week behind schedule.
Explore related projects
Connected by the topic: Frame a wall