Building a Cabin in the Woods
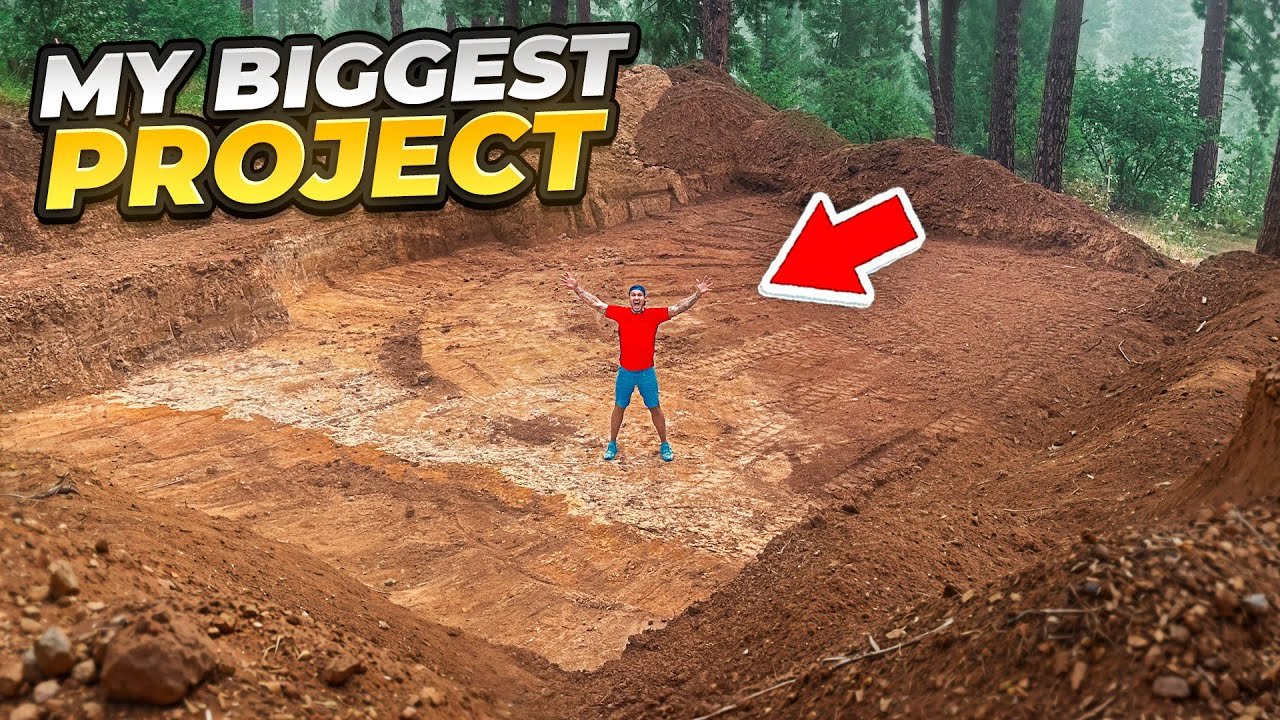
The first episode of an A-frame cabin build on a quarter-acre-plus mountain lot covers architect plans, engineering, the permit application and contractor bids.
Key moments
-
Watch this moment · 0:10
Cabin plan and land introduced
-
Watch this moment · 1:19
Architect plans and engineer costs
-
Watch this moment · 2:32
Permit submitted
-
Watch this moment · 2:55
Bids and first five contractors
-
Watch this moment · 3:49
Driveway too steep
-
Watch this moment · 7:21
Septic drain field problems
-
Watch this moment · 12:24
Temporary power set up
-
Watch this moment · 13:46
Footings dug 36 in past frost line
Key facts
| Cost range | Architect plans about $2,200 plus $2,000 engineer review; permit process $30,000; power about $4,500; building typically $350-$400 per sq ft |
|---|---|
| Project | Building a Cabin in the Woods |
| Series channel | Mr. Build It |
| Part | 1 |
Sources: The facts and written text on this page come from the 1 video on this page, by Mr. Build It.