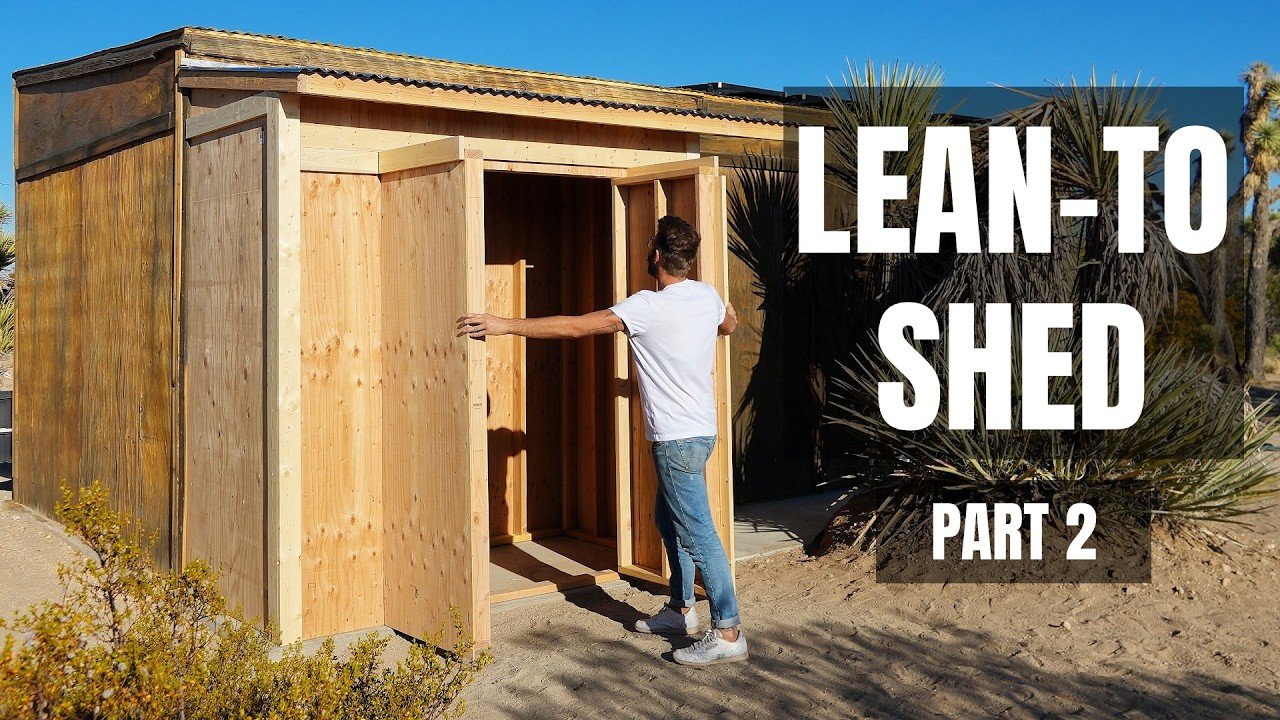
Lean-To Shed: Plywood Walls, Metal Roof and Trim Finish
The short version
The second part of a 4 ft x 8 ft lean-to shed build against a shed workshop covers sheathing the walls with 3/8 in. plywood, decking the roof with 3/4 in. plywood, and covering it with corrugated metal. It finishes with 1×4 trim that matches the workshop. The builder also mentions plans for vents, shelves and a finish later.
Full written account
A 4 ft x 8 ft lean-to shed built against an existing shed workshop gets its walls, roof and trim in this second stage. The goal is to make it look like the workshop, so the walls are sheathed with the same 3/8 in. plywood. The panels were screwed to the 2×4 studs with 1.5 in. outdoor-rated coated screws, spaced every 18 or 24 in. vertically.
Walls and door
The front wall panels needed about an inch trimmed off the top with a circular saw. The left door was laid out and cut from the panel, using a 48 in. drywall square for the lines. About a quarter inch was cut off the door panel to leave room for the hinge. Because the grain flows from door to wall panel, the door reads as part of the wall. Cutting freehand was acceptable because trim would cover the corners. The two 48 in. side walls also needed about an inch off the top, and the 4 ft x 8 ft size meant few rip cuts. A power plane flattened 2×4 edges that stood proud, and a jigsaw cut notches for the horizontal roof supports. In hindsight, the 24 in. blocking on the roof could have waited until after the sheathing.
Roof structure
A cap rafter cut without bird's mouth joints, with both ends at 8 degrees, was nailed on with 3 in. nails. Scrap boards were marked in place and cut as blocking between the rafters. The rafters were also screwed from underneath the wall plates to prevent wind from lifting the roof. Decking is 3/4 in. plywood, nailed into 2×4 rafters, with pieces about 5 ft long.
Corrugated metal
The corrugated sheet metal came from Home Depot in 6 ft x 24 in. pieces. Each panel overlaps at least one full corrugation so the screws go through both pieces. The 1.5 in. roofing screws have rubber washers that act as gaskets, and they go on the ridges rather than in the valleys. A diamond blade on an angle grinder struggled, so a metal abrasive cutting disc was used, and it cut the ends in about 5 minutes. The overhang was trimmed to about an inch and a half along a chalk line. Leftover drip edge with sealant on the back was nailed on.
Trim
The 1×4 trim matches the workshop, with the bottoms floating about an eighth of an inch off the ground. Old trim removed from the workshop was reused where the two buildings meet, and one piece was scribed with a jigsaw to follow the warped plywood. Mitered trim over the hinge openings acts as a positive stop so the doors sit flat and stay closed. The builder did not add much insulation. Round vents did not fit above the trim, and he plans to add them later, along with shelves inside.
Questions this video answers
What plywood is used to sheathe the walls?
3/8 in. plywood, the same as on his shop, screwed to the 2×4 studs with 1.5 in. outdoor-rated coated screws spaced every 18 or 24 in. vertically.
What is the roof made of?
Corrugated sheet metal from Home Depot in 6 ft x 24 in. pieces, over 3/4 in. plywood decking, fastened with 1.5 in. roofing screws that have rubber washers.
How are the metal panels kept watertight?
Each panel overlaps at least one full corrugation so the screws go through both pieces, and the screws go on the ridges, not in the valleys.
What cut the corrugated metal best?
A metal abrasive cutting disc in an angle grinder. A diamond blade struggled, and the abrasive disc cut the ends in about 5 minutes.
What trim is used?
He used 1×4 trim with the bottoms floating about an eighth of an inch off the ground, matching the shed workshop.
Explore related projects
Connected by the topic: Build a shed