Framing a Closet to Turn a Spare Room Into a Fourth Bedroom
The short version
A couple builds a bedroom closet in a spare room so it can count as a fourth bedroom in a house being prepared for sale. They frame the closet with 2x4s, hang and mud drywall, paint the room, add a plywood shelf and clothing rack, and install bi-fold doors. The room used to be an exterior porch, and the old window was made to go away as part of the project.
Full written account
A stud finder gave readings that didn't add up in a spare room in Ohio, and a small cut through the drywall showed why: the whole wall was covered with 1 in. thick wood siding. The room had once been an exterior porch that was later closed in. That history also explained the random window on the wall, which the closet project set out to make go away.
The closet was built by the CityBilly Adventures couple for the creator's mom and her husband Wally, who is preparing his house to be sold. The house has three bedrooms, and the spare room could become a fourth, which the video says would add about $20,000 to the value. One requirement for a bedroom is a closet, so the couple built one while the owners were in Florida for the winter.
Prep and demo
The couple bought 2x4s and drywall at a home improvement store, then measured out the footprint of the new closet. The baseboards were removed with an oscillating tool to make room for the new walls. The stud finder was used to try to locate the wall studs, which led to the discovery of the wood siding.
Framing
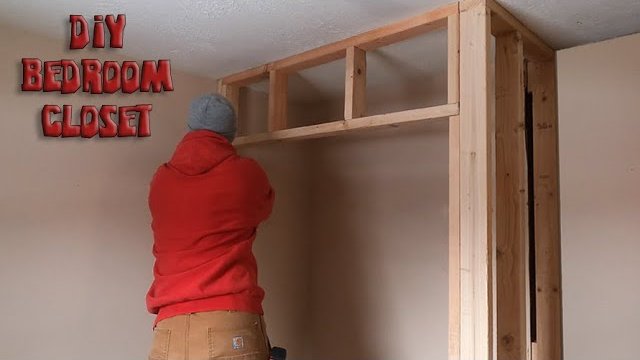
The first stud runs from floor to ceiling and marks the front of the closet. It was attached to an existing wall stud with 3 1/2 in. screws. A jack stud was added next to support the header above the closet doors. The opposite wall was cut and assembled with vertical studs spaced 16 in. apart, and a second jack stud went in at the other end of the header. Day one ended with the header installed above the closet opening, with everything fitting together tight.
Drywall and paint
On day two the kids came along for a drywall lesson. Once the drywall was hung, Mrs CityBilly applied the first coat of mud. She spent a couple of extra days finishing the mudding and painting. Because of the new closet and the removed window, she ended up repainting the entire room. There are no lights inside the closet, but the white paint helps brighten it a little.
Shelf, rack and doors
A shelf at the top of the closet was cut from 3/4 in. plywood, with strips of the same plywood supporting the shelf and the clothing rack. Molding pulled off the old window trimmed out the floor, and the reused baseboard trimmed the outside of the new closet. The bi-fold doors had been bought before the project began, and the closet opening was built within the specs in the door instructions.
When the owners returned in spring, they saw the new paint, the new ceiling paint and the curtains. With the closet done, Wally can list his house for sale.
Questions this video answers
Why build a closet in this room?
One requirement for a room to be considered a bedroom is a closet, and the spare room could become a fourth bedroom, which the video says would add about $20,000 to the house's value.
What was unexpected behind the wall?
After cutting out a small strip of drywall, the builder found the entire wall covered with 1 in. thick wood siding, because the room used to be an exterior porch that was later closed in.
How far apart are the studs?
The vertical studs on the opposite wall are spaced 16 in. apart.
What is the shelf made of?
The shelf is cut from 3/4 in. plywood, with strips of the same plywood supporting the shelf and the clothing rack.
Does the closet have a light?
No. There is no light inside the closet, but the white paint helps brighten it a little.
Explore related projects
Connected by the topic: Frame a wall