Build a Deck
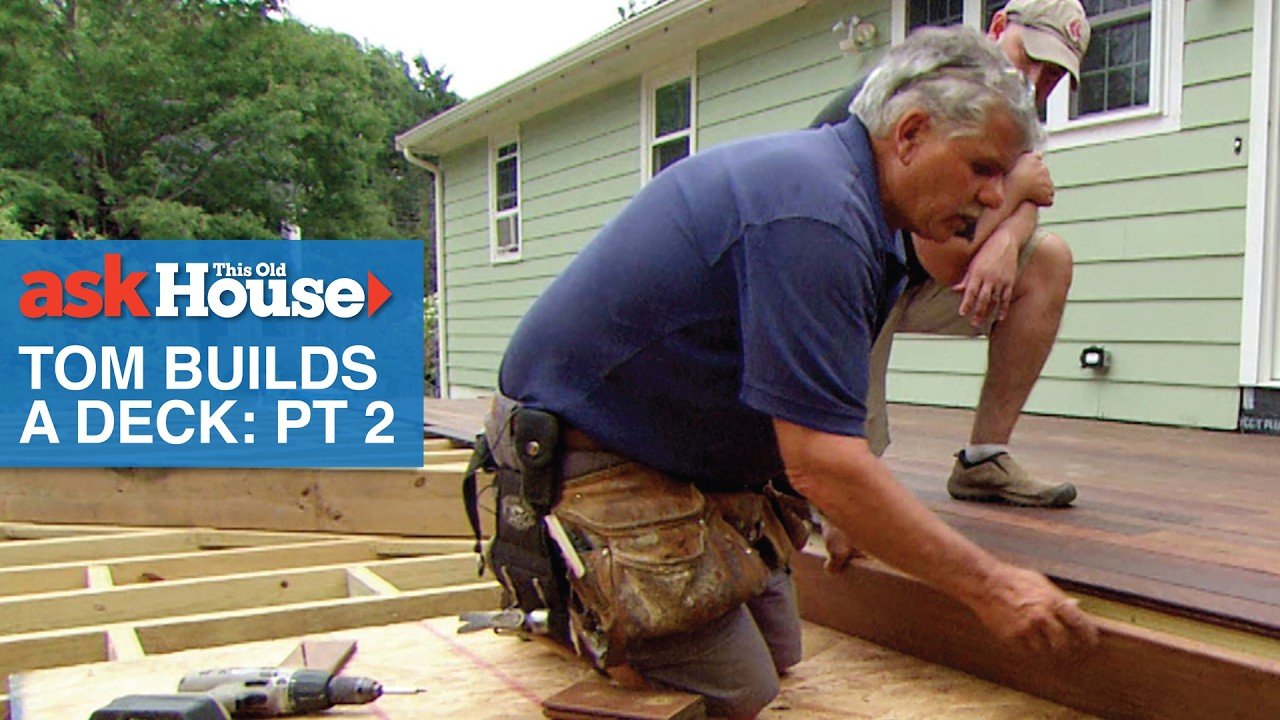
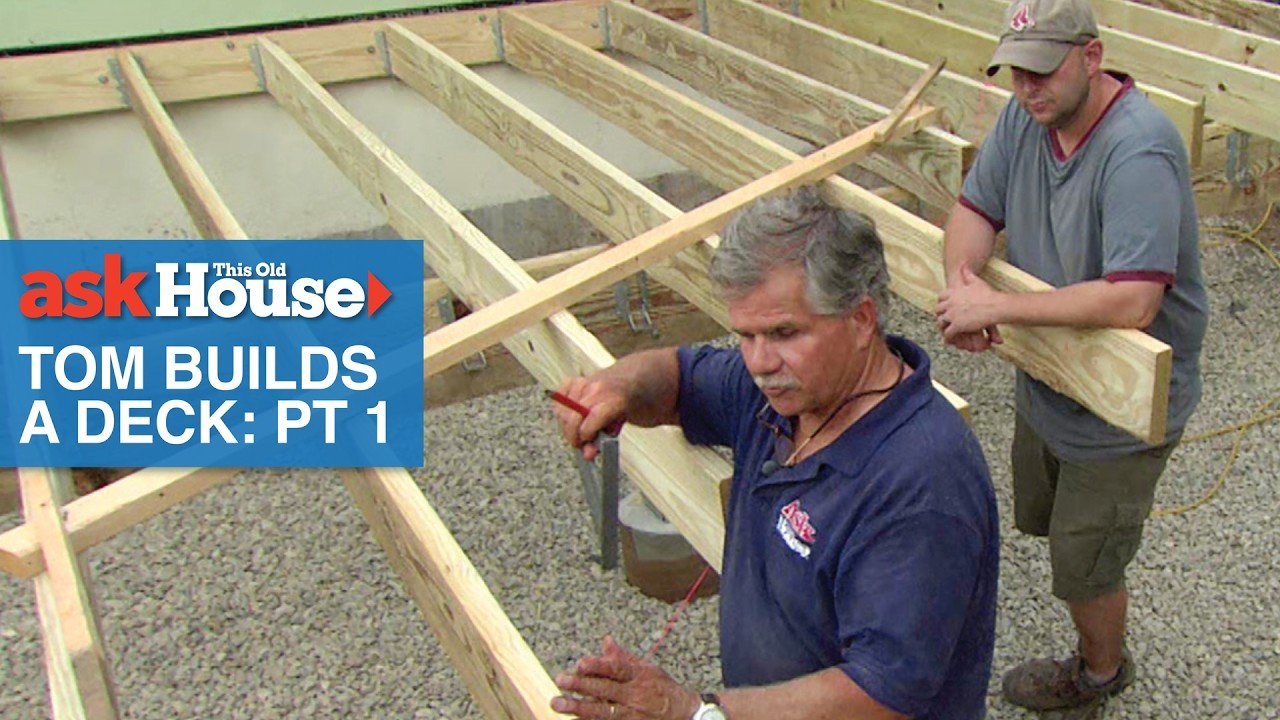
Tom Silva helps a couple replace a rotted deck with a 20 by 20 foot two-level deck.
Key moments
-
Watch this moment · 0:27
Deck plan and permit
-
Watch this moment · 1:52
Batter boards and layout
-
Watch this moment · 4:02
Squaring the corner with 3-4-5
-
Watch this moment · 5:13
Auguring 48-inch footing holes
-
Watch this moment · 5:44
Setting form tubes and inspection
-
Watch this moment · 7:12
Post bases on concrete columns
-
Watch this moment · 8:36
Flashing and ledger board
-
Watch this moment · 12:38
Lag bolts and joist hangers
-
Watch this moment · 14:00
Laser level and beam notches
-
Watch this moment · 16:46
Framing the diagonal step
Key facts
| Materials | Pressure-treated 2×8 ledger board, 2×8 joists, two 2×12 beams, 6×6 posts, 12-inch paper form tubes, pre-mixed concrete bags, expansion bolts, metal post bases, timber hangers, self-sealing membrane flashing, 6-inch lag bolts, galvanized carriage bolts |
|---|---|
| Safety warning | A building inspector must measure each footing hole before concrete is poured. Lag bolts are pre-drilled and staggered to avoid splitting the ledger. |
| Call a pro? | Permit or a pro may be required |
| Project | Build a Deck |
| Series channel | This Old House |
| Part | 1 |
Sources: The facts and written text on this page come from the 1 video on this page, by This Old House.