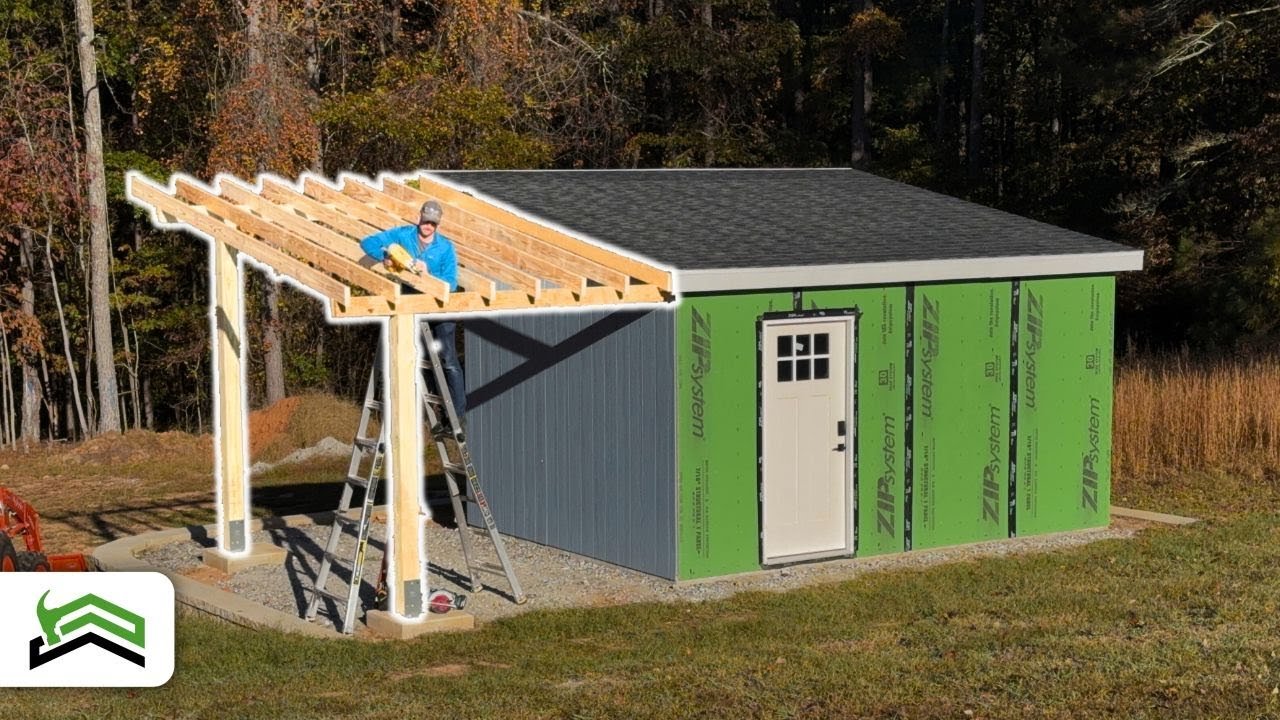
Framing a 4×8 Lean-To Shed Against an Existing Shed: Walls to Doors

The short version
A 4 ft x 8 ft lean-to shed is framed against an existing shed. The video builds four walls, a ledger board, seven rafters cut with a speed square and the roof overhang framing, then hangs two doors. Sheathing, trim and finishing are left for part two.
Full written account
A 4 ft x 8 ft lean-to shed is framed against an existing shed in this first part of a build, with the tall back wall cut to 99 in so 8 ft plywood and lumber can be stored against it.
Walls
The back wall studs are 2x4s spaced 16 in on center, joined with three 3 in nails at each end from a framing nailer; 3 in construction screws work too. The front wall is the same width but 8 ft high, with a centered door opening. Two jack studs 82 in high set the doorway height, and the header is reinforced with seven scrap 2×4 pieces cut from one template, in a truss-like arrangement.
The finished width is 48 in before sheathing. The side wall plates are cut to 41 in because they fit between the front and back walls, each 3 1/2 in thick. Side wall studs are spaced 12 in on center.
Back wall
The back wall is sheathed with 3/8 in plywood, matching the existing shed, before it goes up, since it will sit against the shed. A second center stud gives the second panel something to screw into. Two 6 in tall panels cap the top. After it was lifted into place, it was plumbed and fixed to the shed's 2×4 framing with lag screws, recessed about 3/4 in with a Forstner bit because the screws were slightly short. The side walls attach with butt joints, checked with a level, and the front wall was clamped before nailing.
Roof
A ledger board goes on the back wall, flush on the left and extending 24 in on the right. The existing roof pitch is about 7 degrees, but the gap suggested a steeper slope, so the rafter ends are cut at 8 degrees using a speed square. The bird's mouth is marked with the square, cut with a circular saw and finished with a jigsaw. The first rafter cut about an eighth of an inch too far on one side, so the adjustment was applied to the template. The overhang is 9 in, and seven rafters are needed.
The rafters are toenailed, with Simpson Strong-Tie brackets as an option. Blocking goes under the rafters on the side walls, and 24 in blocks support the overhang. A sub fascia board matches the existing shed.
Doors
Two doors, each about 32 3/8 in wide, match the larger shed. Each has three hinges, at the top, bottom and center. A 1/4 to 1/2 in gap is kept between the doors. The lumber was wet and warped as it dried, so center hinges help keep things aligned. Trim and finishing come in part two.
Questions this video answers
How tall is the back wall?
The tall back wall studs are 99 in long so 8 ft plywood and lumber can be stored against the wall.
How wide is the lean-to?
The finished width is 48 in before sheathing; the side wall plates are cut to 41 in because they sit between the 3 1/2 in front and back walls.
What is the stud spacing?
Studs on the long walls are 16 in on center; studs on the two narrow side walls are 12 in on center.
How are the rafters laid out?
A speed square is used to mark the 8 degree end cut and the bird's mouth joints; the roof pitch on the existing shed is about 7 degrees, and the lean-to is cut slightly steeper.
How are the rafters attached?
The rafters are toenailed in, and Simpson Strong-Tie brackets are mentioned as an option.
Explore related projects
Connected by the topic: Build a shed