Replacing a Shed’s Asphalt Roll Roof With Corrugated Metal
The short version
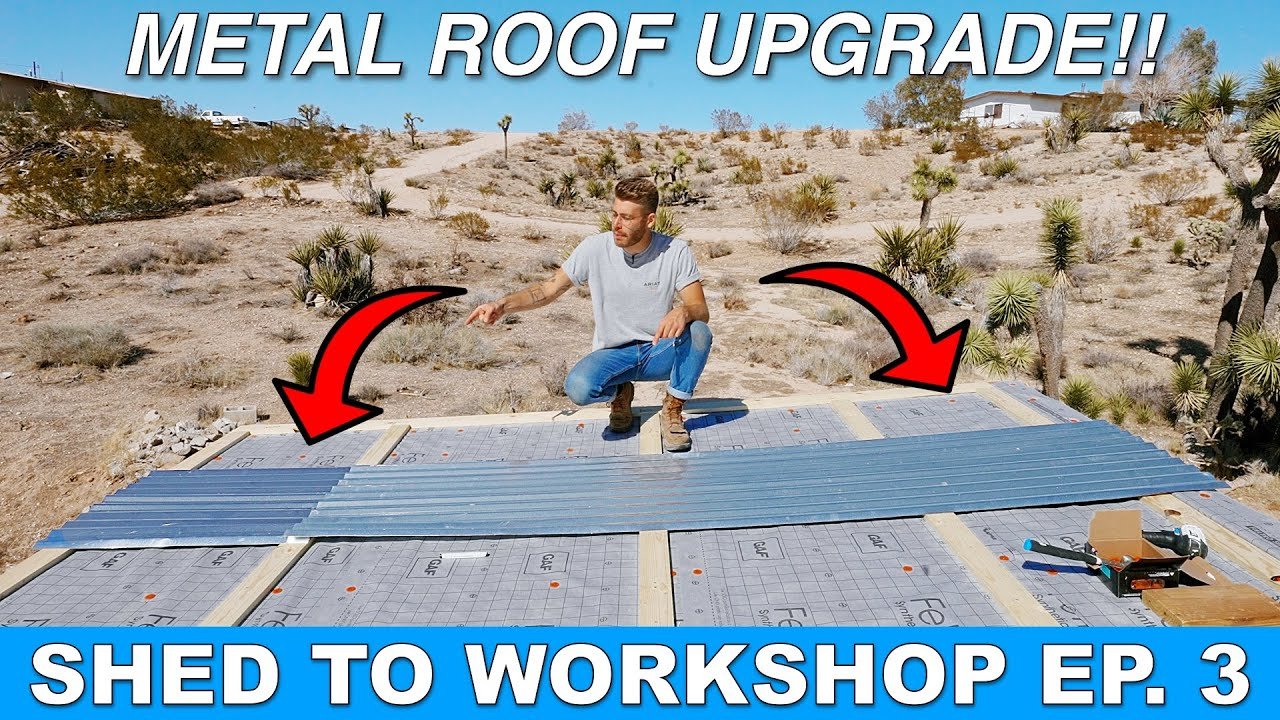
In episode three of a shed-to-workshop conversion, the creator replaces a failing asphalt roll roof with 29 gauge corrugated galvanized steel panels. He lays underlayment, adds 1×4 purlins, cuts panels with an angle grinder and screws them down on the corrugation ridges. He says it was his first time installing a roof like this.
Full written account
A shed in Joshua Tree had a roof of asphalt roofing rolls that were falling off, with missing shingles and overlaps that did not run in the direction water flows. The owner replaced it with a 29 gauge corrugated galvanized steel roof, chosen because the panels reflect sunlight and are waterproof rather than somewhat water resistant.
Stripping the old roof
The old drip edge came up easily by hand. A flash shovel slid under the asphalt rolls and separated them from the plywood. Once cleaned up, the OSB decking underneath was in good shape.
Underlayment and purlins
The creator read that underlayment is not necessary in a desert or low-moisture environment, but laid a membrane across the whole roof anyway because viewers are in different places. Each pass overlapped by about six inches, held with plastic capped nails, and a scrap block of wood helped keep everything tucked up and left room for the purlins.
The purlins are 1×4 boards tied into the 2×4 rafters beneath the OSB. They add some rigidity, but mainly create horizontal rows so the panel holes can be pre-drilled knowing they will always hit wood.
Cutting and fitting panels
The panels came from a local Home Depot. One ten-foot and one three-foot section fit the roof with an inch and a half overhang on each eave. The three-foot pieces were made by cutting six-foot panels in half: several were spring-clamped together and batch cut with an angle grinder. A web search gave 29 gauge as .013 inches thick, so cutting seven or eight at once was not difficult.
Test-fitting a couple of panels before drilling showed one purlin, at the joint where two panels meet, was misplaced, so the 1x4s were moved down. Holes were pre-drilled with 3/16 inch bits; a couple broke and a couple went dull.
Installing the panels
A 2×6 block gauged the inch and a half eave overhang. Foam closure strips go on the end of each panel so water and wind do not get underneath. Panels overlap by two corrugations, and screws are tightened enough to squeeze the rubber washer slightly but not enough to crack it over time.
Screws go on the ridge of each corrugation, the top of the mountain, not in the valley. Water sheds off through the valleys, so a failed gasket there would be a potential leak point.
The roof was not perfectly square, so panels were adjusted to keep the reveals consistent, and the last piece overlapped about six corrugations. The small end pieces were pre-drilled only along the bottom row at the eave, since the top row was unlikely to line up with the adjoining panels. The screws are self-tapping, so pre-drilling was not technically required, and the hole in the ten-foot panel served as a guide to drill through both panels where they meet.
Lessons
Next time he would install the ten-foot and three-foot sections together and work down the roof rather than returning for the small pieces, which were harder to work underneath panels already in place. The day after installation it sleeted and snowed a little, and the roof worked well.
Questions this video answers
What roofing material was used?
29 gauge corrugated galvanized steel panels from a local Home Depot.
Why install 1×4 purlins?
Purlins, 1×4 boards tied into the rafters beneath the OSB, create horizontal rows so the panel holes can be pre-drilled knowing they will hit wood.
Where do the screws go?
On the ridge of each corrugation, the top of each mountain, not in the valley where water sheds off and a failed gasket would be a potential leak point.
How much should panels overlap?
Each panel should overlap by two corrugations.
How were the three-foot panels made?
He cut six-foot pieces in half with an angle grinder, spring-clamping several panels together to batch cut them.
What would he do differently?
He would install the ten foot and three foot sections together and work down the roof rather than coming back later for the small pieces.
Explore related projects
Connected by the topic: Roofing