Low-Profile Floating Deck on 2×4 Joists and Plastic Footers
The short version
A 16×6 ft ground-level floating deck is built behind a house using 2×4 joists spaced 12 in on center in 8×8 ft sections, adjustable plastic footers on cinder blocks, and pre-stained 1×4 decking. The creator describes a paver base misstep and gives a price breakdown near the end.
Full written account
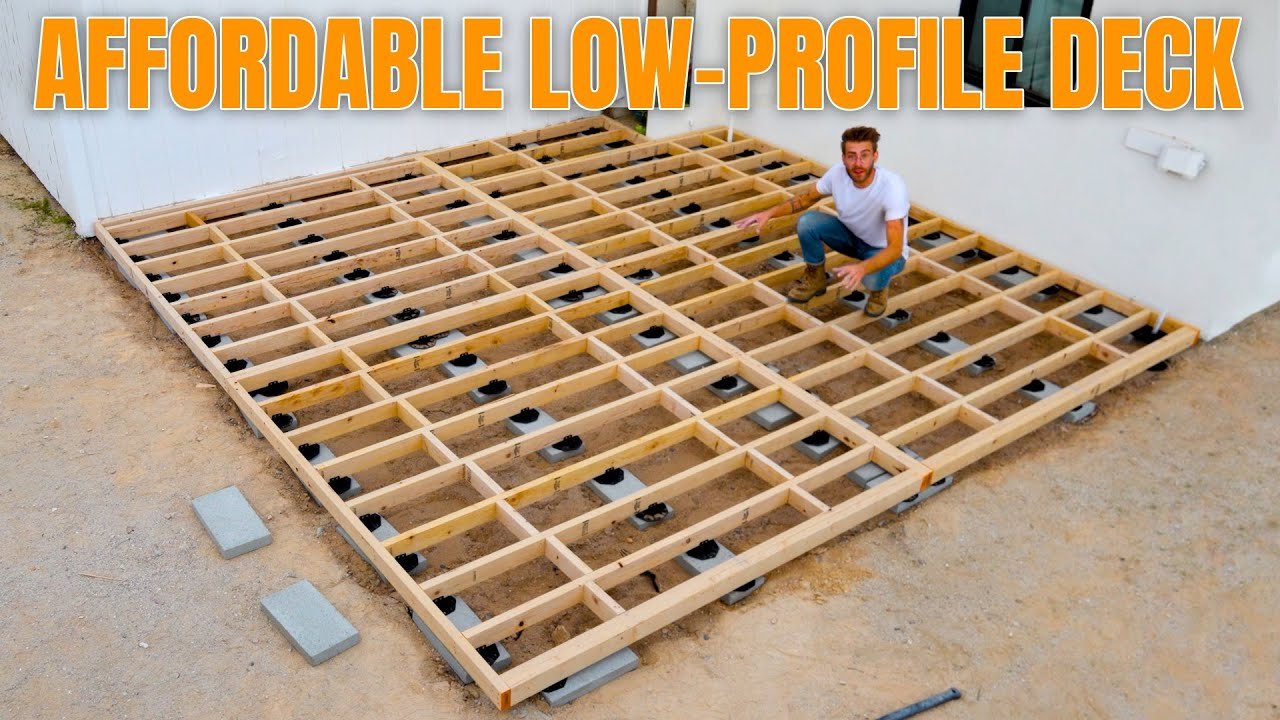
A 16×6 ft floating deck built behind a house gets its low profile from 2×4 joists instead of 2×6 or 2×8 lumber. The builder spaces them 12 in on center rather than the 16 in used with beefier joists, and frames the deck in 8×8 ft platforms so it can be built and moved in manageable chunks without attaching it to the house.
Site prep
The site sloped from right to left. The plan was to dig out about an inch from the high side, but about two full inches came out. While finishing, the builder found concrete fence posts in the ground, broke the concrete with a pickaxe and sledgehammer, and cut the metal posts with an angle grinder. A second post turned up about a foot from the first. The site was checked with a string and bubble level, sloped slightly away from the house for drainage, with fill dirt added to low spots, then compacted with a tamper. Landscape fabric was stapled down.
A paver base that did not work
Paver base was added to make up the extra inch of dirt removed and to give a more solid base. The material looked brown rather than the gray, rocky material remembered from earlier projects, which the builder guessed might be a regional supply difference. Wetting it did not compact it. The builder later concluded the hard-packed dirt and rock removed was a better base.
Framing
Each platform has 2×4 joists at 12 in on center, with a double joist on the outside edge so the footer can be inset and less visible. One quadrant works around the water heater closet, and a corner was notched with a circular saw around a gas inlet, which the builder believes is for propane, then reconnected with blocking.
Footings
Adjustable plastic leveling footers cost about $100 for a 50 pack on Amazon, around $2 each. Tuffblock foundation blocks cost $13.50 each, and the builder says the design would need 85 of them, over $1,200 with tax. After a 4×4 ft mockup felt sturdy, the plastic footers went in at 4 ft spacing, with three on each board at the ends and center, screwed down with 1-1/4 in outdoor wood screws. The platforms were joined with 2-1/2 in screws.
Four staggered rows of 10-1/2 in blocking went between the joists, cut using a speed square screwed to a scrap piece as a stop on the circular saw. Because the paver base was weak, the builder set 8×16 in cinder blocks, 2 in thick, under the footers, one block per two footers, and could then stomp around on the deck. Next time, the builder would dig the cinder blocks into the high side instead. Ground anchor stakes were driven at each corner to keep the deck from shifting or blowing away.
Decking and finish
About 60 boards were pre-stained in roughly an hour using a staining machine built in a previous episode. A screw jig that clamps boards from 3-1/2 in to 6 in handled fastening, with brad nails used against the wall where screws could not reach. Each board took about 12 minutes to screw in place, and rain caused a delay of about an hour and a half. Ends were trimmed along a chalk line with painter's tape to limit tear-out, and a mitered fascia was added using offcuts as spacers.
Cost
The builder lists $189 for 2x4s, $630 for 1×4 decking, a little under $200 for plastic support blocks, $75 for cement blocks, $100 for two gallons of stain and $100 for screws, nails and miscellaneous. The builder says this is roughly what the Tuffblocks alone would have cost.
Explore related projects
Connected by the topic: Build a deck