Laying Click-Together Vinyl Plank Over a Wood Subfloor
The short version
Amanda from Lowe's installs StainMaster waterproof vinyl plank flooring over a wood subfloor after removing carpet. She covers estimating flooring with a calculator, spacers, interlocking planks, scoring and snapping cuts, staggering seams, a tapping block, undercutting a door frame and adding quarter round.
Full written account
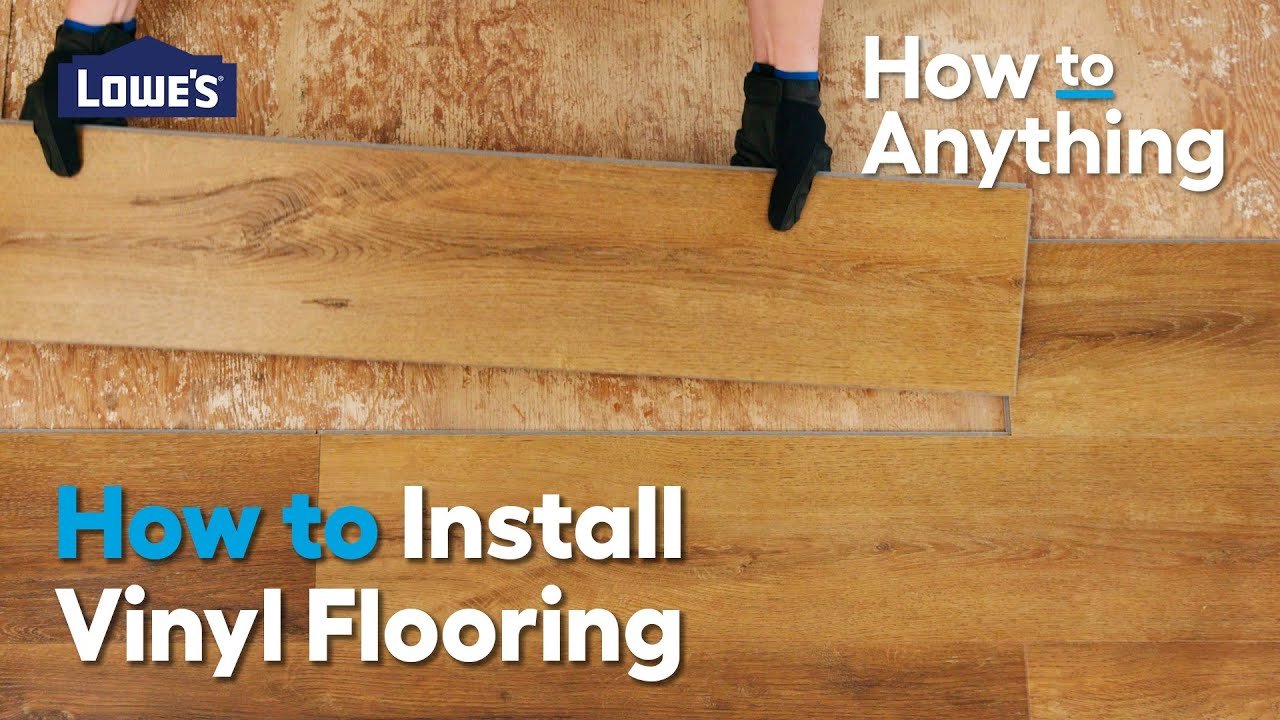
Vinyl plank flooring can go over tile, cement or wood. In this Lowe's project, Amanda lays StainMaster waterproof vinyl plank over a wood subfloor after pulling out the carpet.
Working out how much to buy
Lowe's has a free calculator: type in the room's dimensions and it returns the amount of flooring needed. Because the room has a closet, it is treated as two spaces. The main room is 177 by 140, and the closet is 80 by 62. Together the calculator gives 207 ft of flooring, with an extra 10% already added for mistakes or extra cuts.
Preparing and starting
The floor must be clean, dry and level. This flooring comes with a moisture barrier and an underlayment pre-installed, both important for preventing moisture and mold, which saves time. The first row goes down with spacers all around the edges, which allow for expansion over time. Planks slide gently against the spacers.
Locking and cutting planks
Planks interlock: line them up, lift one end slightly and drop it down gently. When the last plank in a row is too long, flip it around with a spacer in place, line up a speed square, and score it with a utility knife a couple of times, since once won't cut it. Flip it over and snap it with pressure at the score, then score the other side for a clean cut. The cut side faces the wall.
Staggering seams
For this flooring, seams in the second row should be staggered at least 8 in. apart, though manufacturer recommendations should be checked. A tapping block secures each piece. For some pieces, lock in at the top first, then scoot over as close as possible without locking, and use the tapping block with a bridge piece to tap the board into place.
Door frame and finish
At a door frame, a multi-tool cuts into the frame so boards slide underneath for a seamless look into the closet. A scrap piece of flooring held against the frame shows where to cut and guides the tool. Finally, quarter round covers the expansion gap. Nail into the wall or molding, never into the floor.
Questions this video answers
How much vinyl plank flooring do I need?
Use Lowe's free calculator: enter the room dimensions and it gives the flooring needed, with 10% extra already added for mistakes and extra cuts.
What surfaces can vinyl plank be installed on?
It can go over tile, cement or wood; in this project it goes over a wood subfloor.
Why use spacers around the edges?
Spacers around the edges leave a gap that allows for expansion over time.
How far apart should seams be staggered?
The flooring used here recommends staggering seams at least 8 in. apart; check your manufacturer's recommendation.
How do you cut a plank without a saw?
Score it with a utility knife a couple of times, then flip it over and snap it, and score the other side.
Where do you nail the quarter round?
No. Nail into the wall or molding, never into the floor.
Explore related projects
Connected by the topic: Flooring