Building a Deck From Footings to Railings With Lowe’s Designer
The short version
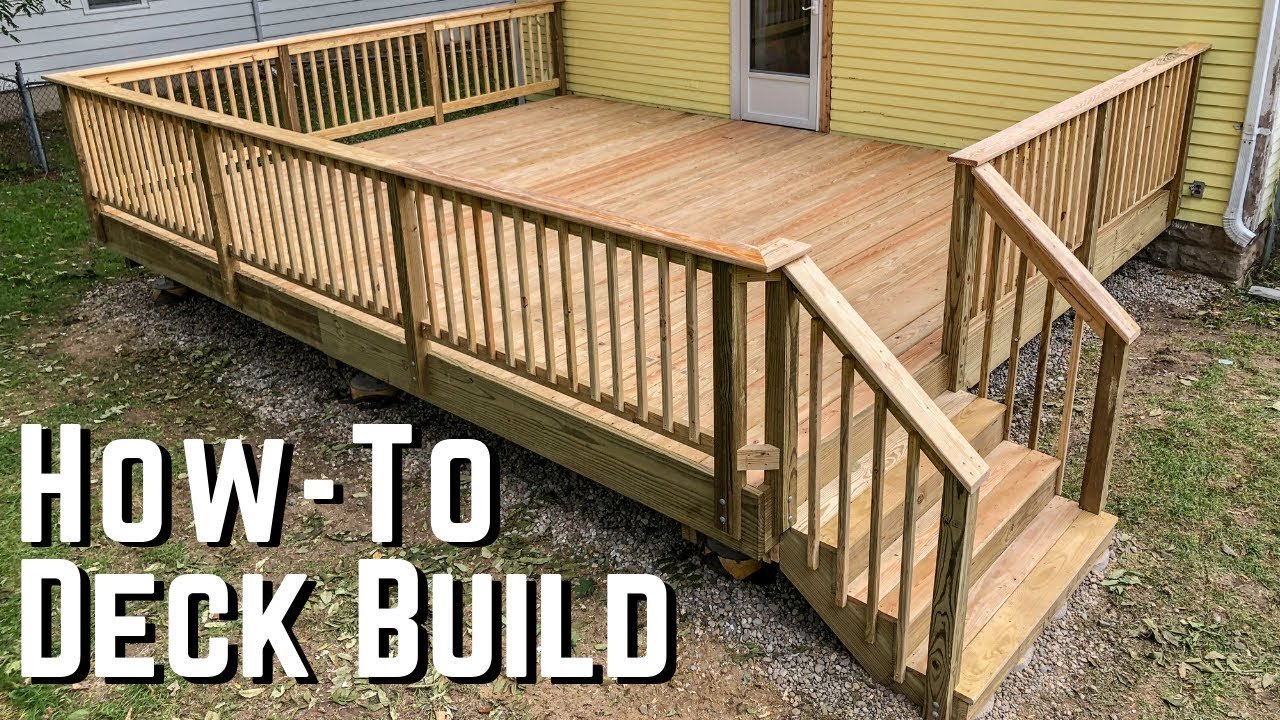
A single-level deck with railing and one set of stairs is designed in Lowe's online Deck Designer, then built from layout and footings through posts, beams, joists, decking, railings and stairs. The creator stresses checking plans and details like footing depth and railing rules with the local inspector. The stair stringer cutting is only referred to through linked videos, and staining is left until the next spring.
Full written account
A deck is only as square as its first layout, and this build starts with a 3-4-style check done by measurement alone: after stringing the footprint from the house to the outer posts, the corner-to-corner diagonals are compared. If one is two inches longer than the other, each string shifts one inch to meet in the middle, and the diagonals are checked again.
Design and permit
The plan comes from Lowe's free online Deck Designer, which needs no download. It offers pre-designed templates or a blank start, and this build is a single-level deck with railing and one set of stairs. The software gives a real-time material cost estimate and prints full plans with a materials list, hardware, layouts and part nomenclature. Before ordering, the plans go to the building assessor to confirm they meet local codes, then a building permit is obtained. Lowe's pulls the materials from the printout and delivers for a small extra fee.
Footings and posts
Post holes are marked with a tape measure and flags and dug with post hole diggers because the ground was soft; a gas auger can be bought or rented. Where the builder lives, code requires holes at least 42 inches deep to get past the frost line. Concrete goes into 12-inch forms, which are usually 48 inches tall, cut so they sit a couple of inches above ground for water runoff. Dirt is backfilled and tamped, concrete is mixed in a rented mixer, and the tops are smoothed with a slight convex shape. A post anchor bolt is set about one inch above the concrete. Setting methods, including burying posts in concrete, are something to ask the inspector about. The builder warns against breathing concrete dust and says a respirator is best.
Post height comes from a mark on the house for the deck height, minus the deck board, beam and joist thickness, which is 15 1/2 inches for 2×8 beams and joists. A level string is run out, and its outside end is dropped half an inch to give a slight slope for rain runoff. The 6×6 posts are cut on a 10-inch miter saw by rotating them.
Beams and joists
Beams are two 2x8s nailed together with 10d galvanized nails every 16 inches, then fastened to the posts with brackets, with nails in every bracket hole. Joists go every 16 inches, marked with an X on the side closest to the house. Because the deck is 20 feet wide and boards are not that long, two joists are supported on the center beam, with blocking between them to stop rolling. The joists are trimmed along a chalk line before the rim joist, held temporarily by support blocks, is attached with joist hangers.
Decking
Holes near board edges are countersunk, and two screws go into every joist. Every fourth board, measurements near the house and at the far end confirm the boards stay square. Wet boards are pushed tight because they shrink as they dry; dry boards would need an eighth-inch gap. To get a full-width last board, the final four boards are laid in place, marked, and the mark is moved 1 1/2 inches, the rim joist width, before cutting, so the outside rim joist is added after the decking and lands flush.
Railings and stairs
Railing posts are notched with relief cuts from a circular saw set 1 1/2 inches deep, cleaned up with a chisel and block plane, and bolted with two carriage bolts each, checked for plumb and square. Baluster spacing starts from the 60 7/8-inch inside width: add one baluster thickness, divide by the 4-inch minimum to get 15.5, round up to 16 balusters, then divide the original width by 16 for 3.887 inches. A spacer just proud of 7/8 gives a 3 7/8-inch gap. Stairs get a gravel-packed, leveled base with concrete footers; stringer cutting is left to linked videos. The deck is left to dry over winter before staining.
Questions this video answers
How deep are the footings?
Local code where the creator lives requires holes at least 42 inches deep to get past the frost line.
How far apart are the joists?
Joists are laid out every 16 inches.
What is the maximum baluster gap?
Balusters are spaced with a 4-inch minimum gap as the video calculates it, but the creator tells viewers to confirm railing rules with their inspector.
Does the video show how to cut stair stringers?
No. It says stringers are tricky and links other videos on laying out and cutting them.
Is this video sponsored?
Yes, Lowe's sponsored it.
Explore related projects
Connected by the topic: Build a deck