Attic Decking for Heavy Storage: Joists, Air Sealing and OSB
The short version
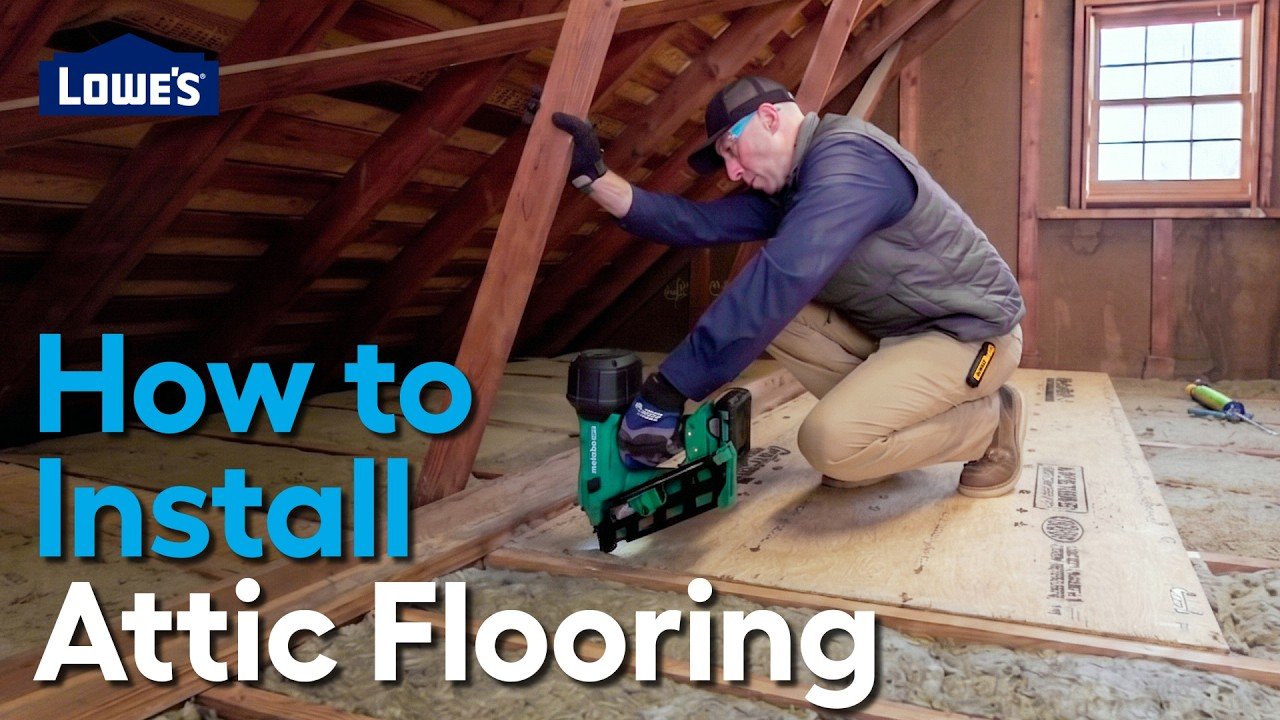
Travis from Lowe's Home Improvement shows how to deck an attic floor for heavy storage. He starts with structural planning, advising a licensed structural professional such as an engineer, then covers air sealing, reinstalling Rockwool insulation, and gluing and nailing 3/4 in. tongue and groove OSB panels with staggered joints.
Full written account
Attic decking for heavy storage starts with the framing, not the plywood. In a Lowe's Home Improvement walkthrough, Travis explains that most attics have only ceiling joists, which are designed to hold up drywall and insulation, not heavy loads or people walking around. His own attic, over a garage, has 2×6 ceiling joists, and he plans to use it for heavy storage that might someday become an office.
Check the structure first
Travis advises contacting a structural professional such as an engineer to learn the capacities for the intended use. Options he lists are sistering the 2x6s by nailing another 2×6 beside each one, or an engineered lumber product like LVL, which is stiffer. For his span, the 2x6s got a steel beam underneath. He tells viewers to follow the licensed structural professional's recommendations and the manufacturer's guidelines for the materials, because structure is not a place to guess.
The order of work
He lays out the sequence: planning, air sealing, insulation, ventilation, then materials. Air sealing matters because the house air has been paid for to heat and cool, and because air leaking into a space lets fire accelerate along that path. Attics like this one are vented, drawing cooler air across the back of the roof decking and exhausting hot air, which he says extends shingle life, so those pathways should not be blocked.
Access decides the material
A typical pull-down attic ladder suits small boxes and small boards such as 1×8, 1×10 or 1×12 planks screwed to the ceiling joists. Large sheets are hard to get through it. Because Travis added a door and has stairs, he can bring in 4×8 sheets of 3/4 in. tongue and groove OSB, which he glues and nails permanently.
Air sealing
He identifies leakage points, including the top plate and the electrical boxes, and seals around the boxes and the boxes themselves with expanding foam, which bonds to the box and to drywall or OSB. In his garage case this also keeps fumes out of the attic. For wiring, plumbing or bath fan penetrations, he also likes a quality sealant because it is more elastic and does not rely on foam expansion, and it can be troweled flat into joints.
Insulation
He uses Rockwool batts in the 2×6 bays, splitting the batt at wiring so insulation sits both under and over the wire. Gaps get more Rockwool or a little gun foam, with continuity on all six sides of the opening up to the back of the subfloor. If blown fiberglass or cellulose is bagged and moved, he says the R-value must be put back. He wears a dust mask, safety glasses and gloves, and suggests laying scrap wood across the joists for safer footing.
Laying the panels
Panels go down one at a time on a generous bead of subfloor adhesive, with a spot left for his foot so he can set the panel gently. Dropping one could vibrate finished drywall or plaster below and crack it. Gluing eliminates squeaks and makes a stronger connection, but he would skip it if he might remove the floor later. Every fastener must catch the joist below. He nails for speed, wearing safety glasses. Where a joint lands between joists, he adds a scab or sister piece for solid nailing, and he staggers the tongue and groove joints, offsetting them by at least a couple of joists, for the strongest floor.
Questions this video answers
Can any attic hold heavy storage?
No. Most attics have ceiling joists designed to hold drywall and insulation, so the video says to ask a structural professional such as an engineer about capacity.
How can joists be strengthened?
Options mentioned are sistering 2x6s, using engineered lumber like LVL, or adding a steel beam underneath, as was done in this project, per an engineer's recommendation.
Why air seal before flooring?
To keep conditioned air from leaking into the attic and to slow fire spreading along leak paths; in the garage example it also keeps fumes out of the attic.
How do you install the panels?
Run a generous bead of subfloor adhesive, set one panel at a time, nail into the joists, and stagger the tongue and groove joints by at least a couple of joists.
Should the panels be glued?
Gluing reduces squeaks and strengthens the connection, but it is hard to remove, so skip it if you may take the floor up later.
Explore related projects
Connected by the topic: Carpentry

