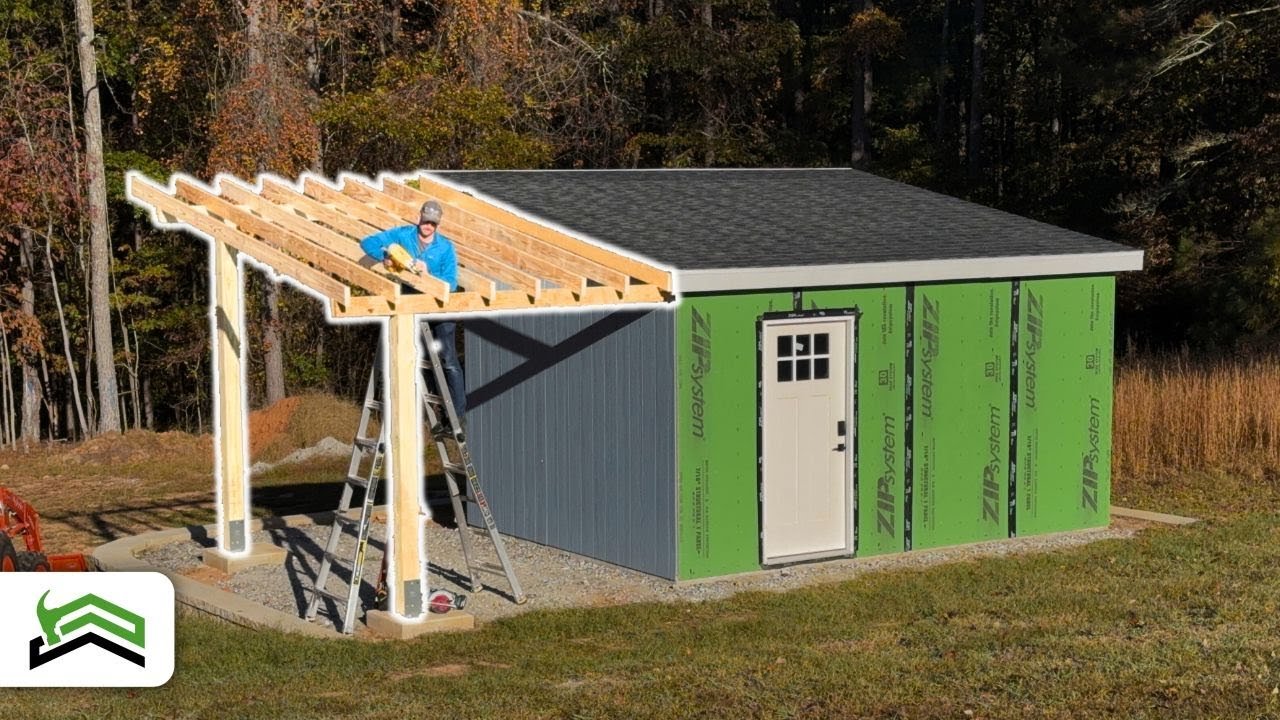
Office Build
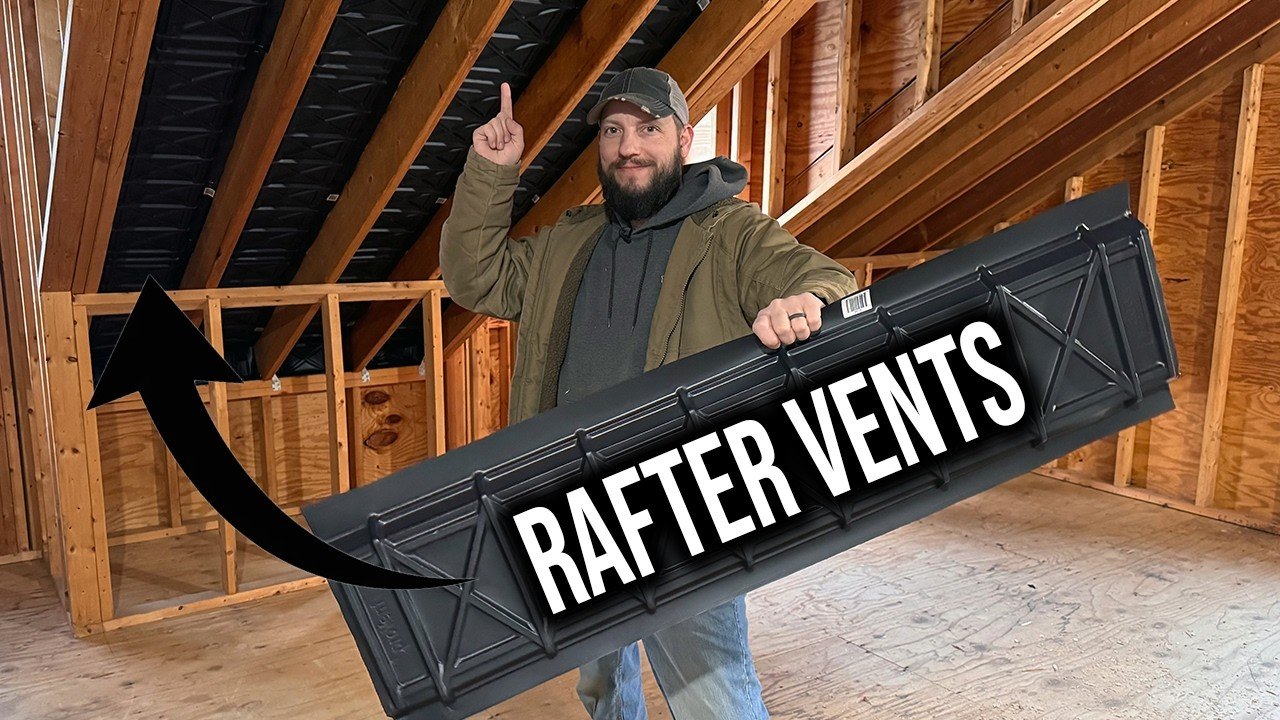
The creator installs rafter vents between 16 in. on center rafters in an attic being turned into an office, keeping an air channel from the soffit vents to the ridge vent before adding blown-in insulation.
Key moments
-
Watch this moment · 0:09
How the roof breathes: soffit and ridge vents
-
Watch this moment · 1:00
Why rafter vents are needed when insulating
-
Watch this moment · 1:36
Benefits: deck breathing, moisture, ice dams, energy
-
Watch this moment · 2:36
Blocking the opening at the bottom
-
Watch this moment · 7:04
Overlap versus gap between vents
-
Watch this moment · 10:20
Where to stop the vents above insulation
-
Watch this moment · 13:20
Dormer bays: drilling holes for airflow
-
Watch this moment · 16:48
Fog machine smoke test
Key facts
| Materials | Pro Vent rafter vents (16 in. on center bays, 4 ft long), 1/4 in. staples, foam, caulk, blown-in fiberglass insulation |
|---|---|
| Safety warning | Watch your head and the roofing nails that come through the roof deck. Cut long nails carefully with snips, a cut-off wheel or a reciprocating saw. Use staples short enough not to go through the roof. Go slow with a pilot bit so you don't drill through the roof. |
| Call a pro? | DIY is fine |
| Project | Office Build |
| Series channel | The Fixer |
Sources: The facts and written text on this page come from the 1 video on this page, by The Fixer.