Floating Deck Around a Tree: 14×14 Build on Concrete Deck Blocks
The short version
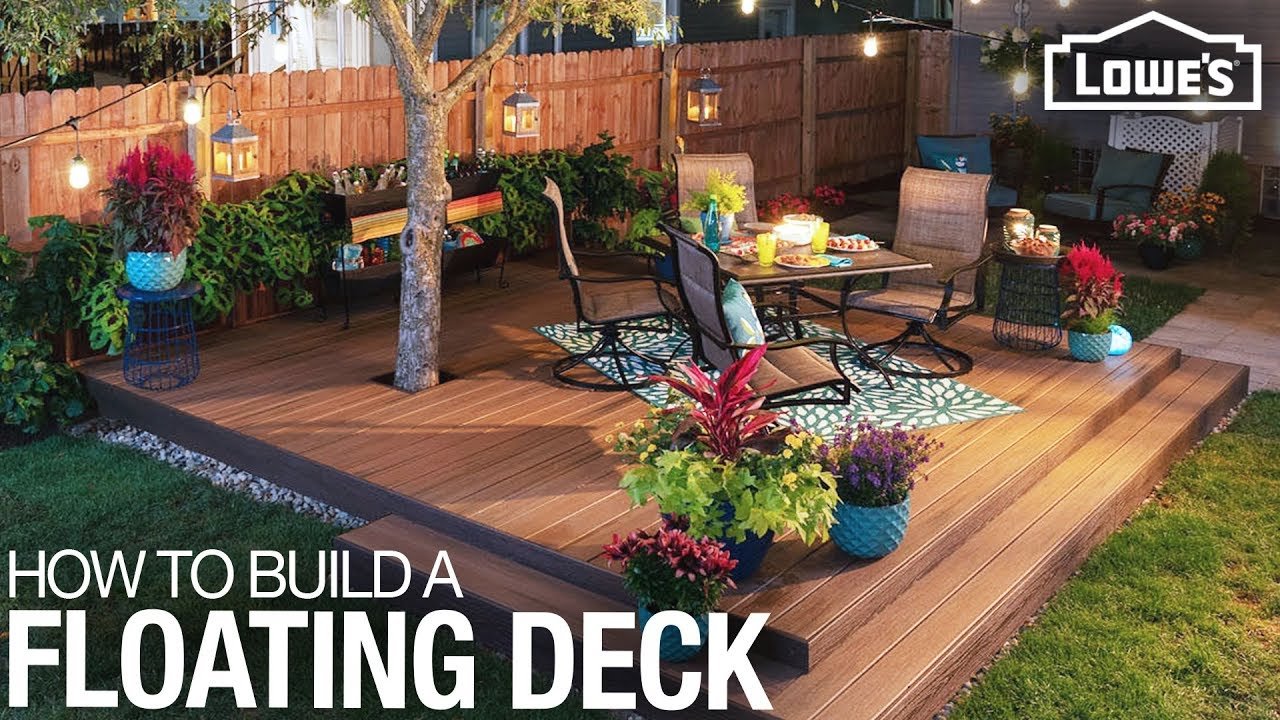
A contractor builds a 14 ft by 14 ft floating deck about 12 inches above the ground around a tree. The deck sits on concrete deck blocks set on paver base, with pressure treated 2×6 framing, joist hangers, Trex composite decking on hidden clips and fascia boards. The video says to call 811 before digging and to check local codes and permit rules.
Full written account
A contractor named Jay builds a 14 ft by 14 ft floating deck around a tree, sitting about 12 inches above the ground. A floating deck is not attached to the house. Because this one is under 200 square feet and detached, he says it does not need a foundation below the frost line, which helps since the site is full of tree roots. He still advises checking with the local building department about permits, size limits and siting; this deck only needs to be 18 inches off the property line.
Planning and layout
Before digging, call 811 so underground utilities can be marked. The plan is paver base and concrete deck blocks as the foundation, 2×6 joists on top, paver base and cap blocks under the step, then decking and fascia boards.
Batter boards and string lines mark the footprint. The corners are checked with the 3-4-5 method: measure three feet along one string, four feet along the adjacent one, and adjust until the diagonal is five feet. The diagonals are then measured to confirm they are equal. The deck blocks go in three rows, the first about a foot from the front edge, one in the middle and one near the back.
Foundation
Removing the sod is optional but helps keep weeds from growing through. It can be done with a shovel or a rented sod cutter. Trenches are dug for paver base, landscape fabric with spikes goes in so roots can still get water and air, and a few inches of paver base is tamped down. A long 2×6 and a level check that the rows are level to each other. A block that is too low gets paver base underneath; one that is too high gets some taken out. The height is referenced off the patio, where there will be one step.
Framing
The frame uses pressure treated lumber, zinc coated hardware and galvanized nails, to resist decay and rust. There is one long joist on each side, rim joists attached to them, and a center beam on a few deck blocks. The rim joists are 13 ft 3 in. Joists are laid out at 16 inches, and the center beam is checked at 20 inches from the property line. Weather resistant screws are pre-drilled about an inch from each edge.
The frame is checked with the diagonal method, 206 1/2 inches each way, then braced with 2x4s. Joist hanger lines are offset three quarters of an inch from the center line, and per local codes every hole in a hanger gets a fastener. A pneumatic palm nailer speeds up nailing. Each joist is checked for crown and set crown up.
The tree and the steps
Framing around the tree is held a few inches off the trunk to allow for growth. The bottom is notched with a jigsaw, and doubled framing uses double joist hangers. For larger trees or longer spans, the framing should be doubled all the way around. End joists are doubled, and sleepers and corner brackets add support. The steps are boxes of pressure treated lumber rated for ground contact, spaced tighter as the decking manufacturer recommends.
Anchoring, protection and decking
Some local codes require a floating deck to be anchored; a shed anchor screws into the ground and mounts to the framing to resist uplift in a windstorm. A power planer evens out high joists. Waterproof tape on top of the framing protects the wood from ice and water that gets between boards, and wire mesh stapled to small blocks keeps animals out.
The decking is Trex composite with a groove along the edge for concealed clips. Start/stop clips go on the first board, and each following board slides onto the clips, is tapped with a rubber mallet and fastened at every joist. Around the tree, the cut is marked about a quarter inch past the framing and cut with a jigsaw. The last board is ripped to width and a new groove is cut with a slot cutter. Fascia boards go over the exposed framing and deck boards with composite screws.
Questions this video answers
Does a floating deck need footings below the frost line?
In this build, the deck is under 200 square feet and not attached to the house, so the frost line isn't a concern. The video says to check local codes.
How high and how big is the deck?
It is 14 ft by 14 ft and about 12 inches above the ground.
How is the frame checked for square?
With the 3-4-5 method on the layout strings, then by measuring the diagonals, which were 206 1/2 inches on the frame.
How is the deck built around the tree?
Framing is held a few inches off the tree for growth, the bottom of the framing is notched with a jigsaw, and double joist hangers are used.
What should you do before digging?
Call 811 so underground utilities can be marked.
How are the composite boards fastened?
With start/stop clips and hidden fasteners in the board's groove, driven into each joist.
Explore related projects
Connected by the topic: Build a deck