Installing Rafter Vents in an Attic Before Insulating for an Office
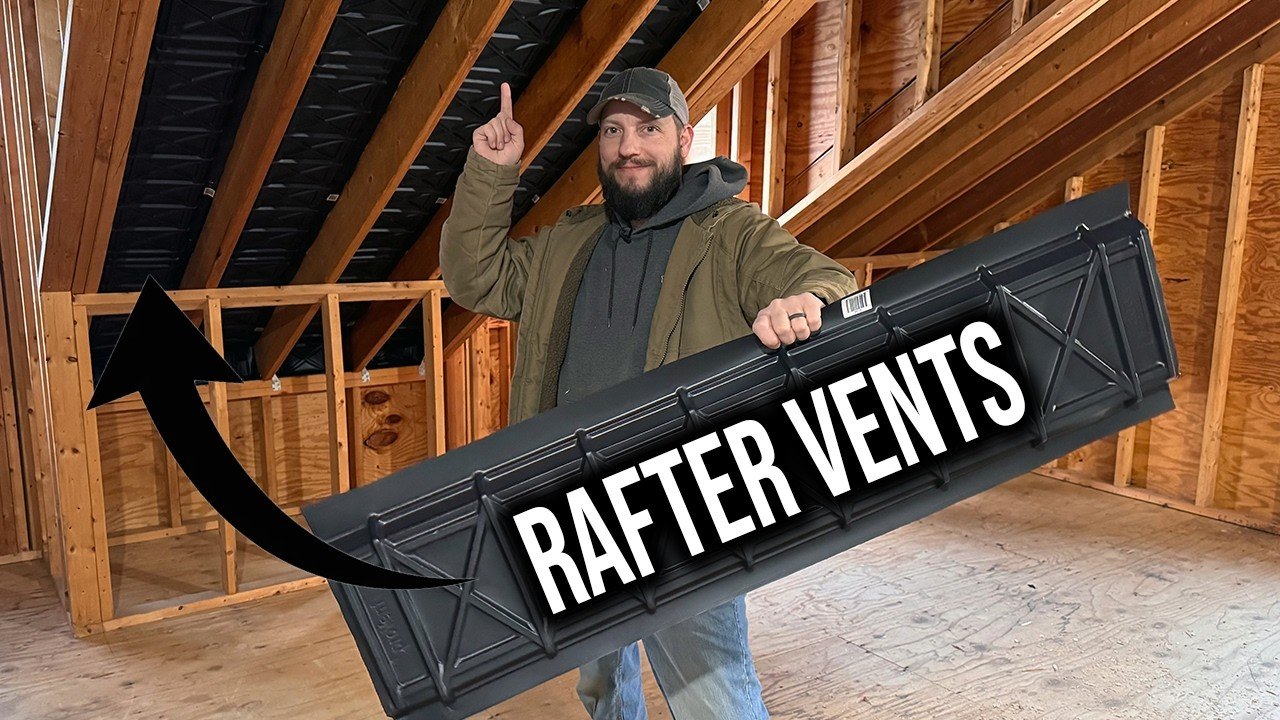
The short version
The creator installs rafter vents between 16 in. on center rafters in an attic being turned into an office, keeping an air channel from the soffit vents to the ridge vent before adding blown-in insulation. He improvises an air dam by bending the first vent at the bottom, overlaps the vents, staples them to the roof deck, and adapts them around ceiling joists and dormers. He also drills holes to bring air into the dormer bays and runs a fog smoke test.
Full written account
Before adding insulation to an attic being turned into an office, one step comes first: a clear channel for air from the soffit vents up to the ridge vent. A homeowner demonstrates installing rafter vents in rafter bays that are 16 in. on center, using Pro Vent products.
Why the vents are needed
His roof breathes through soffit vents and a ridge vent, where a foam filter under the cap shingles keeps out insects. Had he left the space unconditioned, he says, he would not need rafter vents. Because he is insulating, adding heat and drywalling, packing the bays with insulation would make the soffit and ridge vents useless. The channel lets the roof decking breathe; he notes that overheating in summer could damage shingles, and that moisture sitting between insulation and the roof deck could cause rot or potentially mold. He also lists ice dam prevention and energy savings.
Blocking the bottom opening
At the bottom of each bay is a large opening that should be blocked so that all soffit air goes through the vent. He has previously tucked in a sacrificial piece of insulation, but notes moisture can come through fiberglass and suggests mineral wool does not mind moisture. Other options he mentions are accordion-style rafter vents, 1 in. foam sealed with fire-stop foam or caulk, and folded cardboard. He instead bends the first vent into place as an air dam, setting it back far enough that insulation can sit on top of the wall and not lose R value. He wonders whether the inspector will accept it.
Installing and overlapping
He does this before the strapping and before the frame inspection, so the inspector can see it. Roofing nails protrude through the deck; he staples where they are clear, pokes the vent over some, and cuts long ones with snips, a cut-off wheel or a reciprocating saw. He uses 1/4 in. staples and prefers an electric stapler to a hammer tacker.
On overlap, some people leave a gap so moisture can escape and some underlap so it drains toward the soffit. He lays each vent on top of the previous one so they lock in for a tight seal, and advises checking the manufacturer's instructions.
Stopping point and odd bays
With blown-in fiberglass he needs about 14 to 16 in. between the vent top and the insulation; his vents reach about 26 in., which he says leaves room even for more than R49, which he gives as the current code figure. The rafters are 2×8, so he chose blown-in insulation to fill the gaps. For smaller bays he folds the vent and staples it to the sides; for larger ones he suggests foam or caulk on the sides. Ceiling joists force cuts in some bays.
Dormers
The two dormers need airflow from outside. He drills a pilot hole first so he does not go through the roof, then 1 1/4 in. holes high up on the other side, and cuts vents in half (4 ft long) for those bays. A fog machine smoke test is used to see whether fog comes out the top. About 70 vents remained at that point.
Questions this video answers
Do you need rafter vents if the attic stays unconditioned?
The creator says he would not need them if the space were left unconditioned; he needs them because he is insulating, heating and drywalling the space as an office.
What size rafter vents does he use?
Pro Vent vents for rafters 16 in. on center. 24 in. wide ones exist for older buildings framed 24 in. on center.
How far should vents sit from the insulation?
With blown-in fiberglass he says he needs about 14 to 16 in. between the vents' top and the insulation.
What size staples does he use?
1/4 in. staples, short enough not to go through the roof.
How does he block the opening at the bottom?
He bends the first vent into place so it works as both an air dam and a rafter vent, instead of using foam, cardboard or accordion-style vents.
Explore related projects
Connected by the topic: Carpentry

