Sealing a Vented Attic Ceiling With Siga Membrane, Not Drywall
The short version
Matt Risinger and Steve Baczek stand in a house outside Boston and show how to complete the air barrier across the ceiling of a vented attic. A smart vapor retarder membrane is taped to a folded-over wall membrane with double-sided tape, so it serves as the airtightness layer instead of drywall. Baffles and blown-in insulation sit above it, and the video says the detail is not for attics with HVAC equipment or ductwork.
Full written account
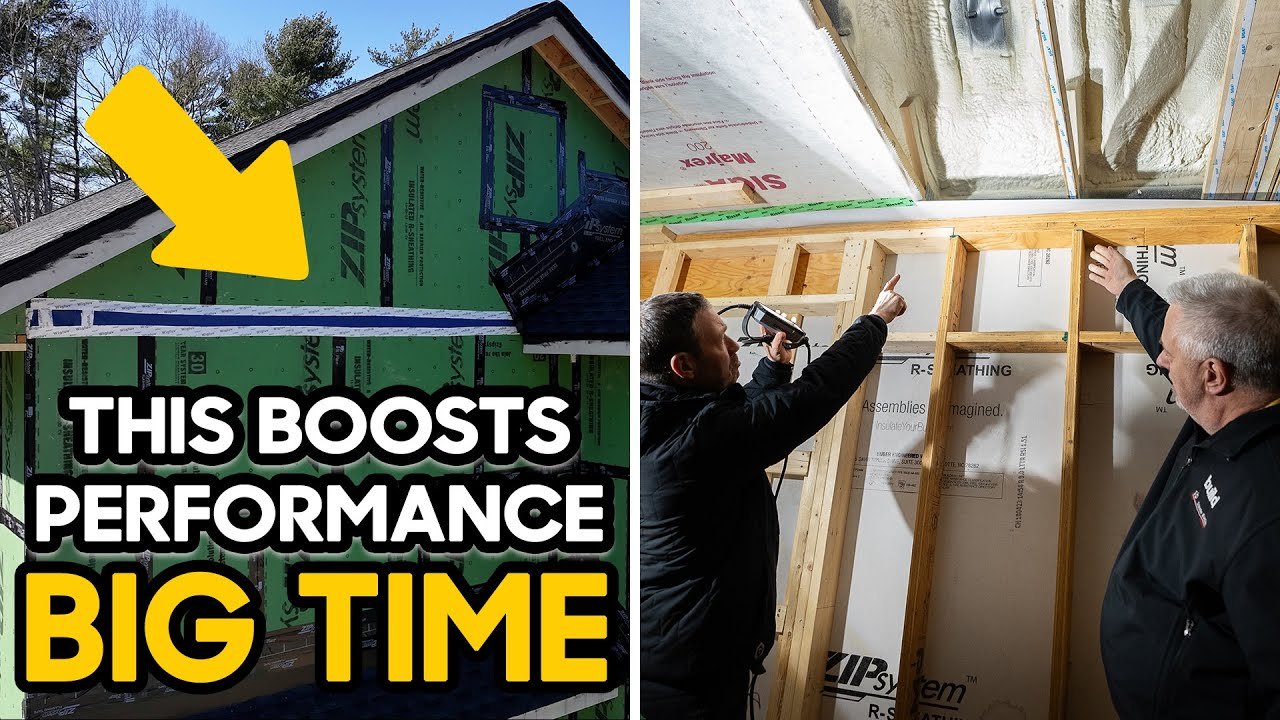
Outside Boston, in a house framed with Huber ZIP R9 sheathing as its primary air barrier, builder Steve Baczek showed Matt Risinger how the airtight layer is carried across the ceiling of a vented attic. The sheathing only goes up the walls, so the top has to be closed another way. The bottom is solved with the concrete slab and Stego wrap.
Testing the air barrier before windows
The window and door openings had not been cut out, though the headers were in place. Baczek likes to cut windows later when he can: a blower door measurement of the ZIP R9 alone can be taken, then the holes are cut and windows installed, and a second blower door test shows what effect the windows had.
Folding the wall membrane into the ceiling
Before the trusses were set, the walls were framed with an 18-inch roll of blue Siga Majvest folded over the double top plate and down the wall. That is the blue tape line visible outside. The membrane is folded up and held with Siga double-sided tape, forming a flange. The ceiling membrane, Siga Majrex, goes under that tape and is taped off, keeping the air barrier continuous across the ceiling.
Majrex is a smart vapor retarder, so moisture can pass through it easily. It does the airtightness job instead of drywall. Drywall still goes up for appearance, but the crew is no longer worried about caulk sealing it.
Raceway and penetrations
A 2×4 laid flat on the top plates leaves a 1 1/2 in. raceway for recessed lighting, smoke detectors and electrical boxes. Risinger compared the membrane to a lid on a ball jar. Where penetrations are needed, such as a plumbing vent pipe, they are taped and sealed. One section was left open so plumbers and electricians could reach the attic; plumbing penetrations can be sealed and tested before any insulation goes in.
Baffles and blown-in insulation
There is no HVAC equipment in the attic. Heating and cooling come from a lower system in the basement, and walls handle ERVs or exhaust fans. Black baffles run down to a vented soffit, and blown-in insulation is sealed in at the edges. Baczek put the R-value at around R84, from the cheapest install available. Because blown-in insulation is air permeable, the baffles send vented air up and around it. Without them, wind through the soffit vents could blow insulation away from the edges, leaving good coverage in the center and little at the edges, a scalloped pattern Risinger has seen in New England.
Where it applies
Drywall can serve as the air barrier too, with more details. This membrane approach suits climate zones six or seven, where a ceiling vapor retarder is required, because it is a smart one. Both advise against it if HVAC equipment or ductwork will be in the attic.
Questions this video answers
What replaces drywall as the ceiling air barrier here?
A Siga smart vapor retarder membrane taped to a folded wall membrane; drywall is still installed for looks.
Why are the baffles needed?
Blown-in insulation is air permeable, so baffles route vented air around it and stop wind from blowing insulation away from the edges.
Can this detail be used with HVAC in the attic?
No. The video advises against it and says not to run ductwork through the attic.
Does it work in cold climates?
Yes. Because it is a smart vapor retarder, it can be used in climate zones 6 or 7 where a ceiling vapor retarder is required.
Why are the window openings not cut out yet?
So a blower door test can measure the air barrier first, then again after the windows are installed to compare.
Explore related projects
Connected by the topic: Framing

