Insulating Basement Walls with 2 in. XPS Foam Board and Tape
The short version
Josh shows how to insulate basement block or poured concrete walls with 2 in. Owens Corning FOAMULAR NGX XPS rigid foam board. He scrapes the wall clean, cuts sheets by scoring and snapping, glues them with foam adhesive and nails, cuts around a pipe, and tapes the joints. He stresses that the foam must be covered with drywall because it does not meet the fire rating if left exposed.
Full written account
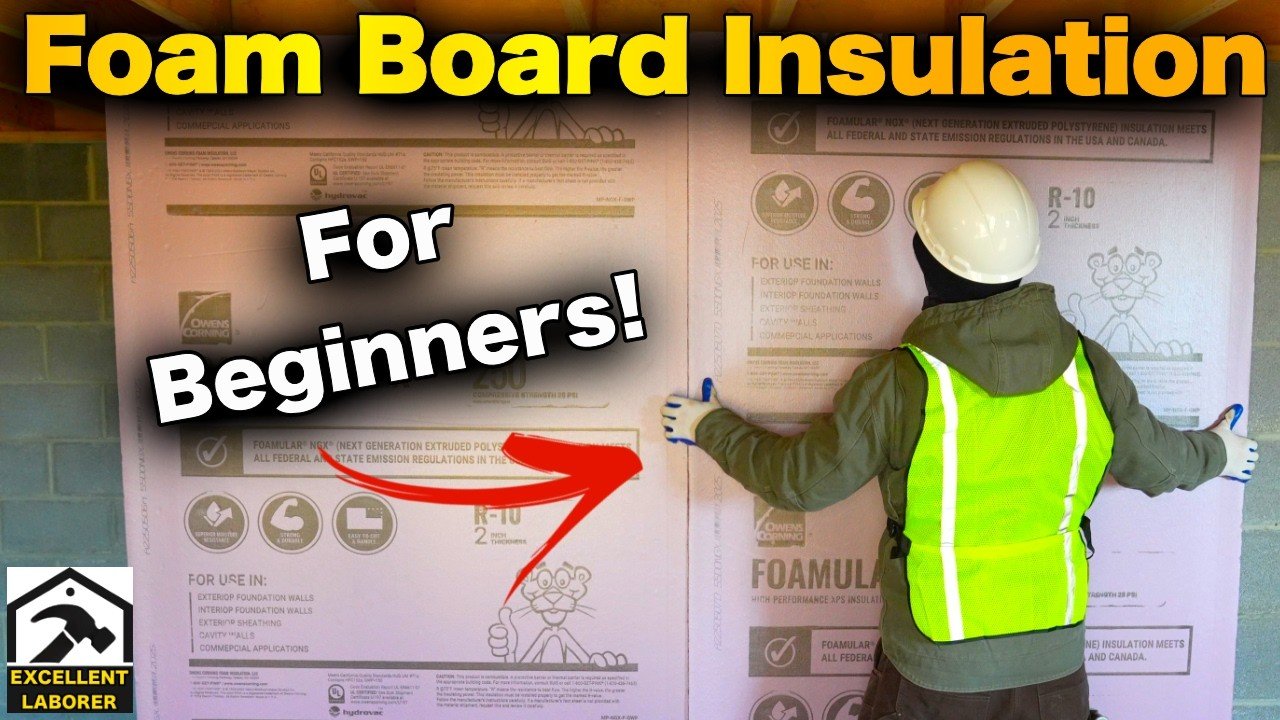
How do you insulate a basement wall without trapping moisture behind it? In this walkthrough, Josh of The Excellent Laborer uses 2 in. thick Owens Corning FOAMULAR NGX XPS rigid foam board, rated R-10, applied straight to a block or poured concrete wall in a basement that is about to be finished.
Why foam instead of fiberglass
Rigid foam is stiff rather than flexible like fiberglass or rock wool, so it can be applied directly to the wall. Fiberglass in a basement holds moisture, and that trapped moisture can turn into mold and mildew. Behind drywall it would grow unseen. Because the foam sits against the wall, it doesn't have to be cut to fit between studs, which speeds up installation. It also pushes the finished wall out 2 in.
The sheets are 4 ft wide and 8 ft tall, with a compression strength of 25 PSI. Josh says the block wall alone is probably only R-1 or R-2, and the drywall and stud framing add perhaps another one or two. Thinner board in 1 in. and 1 1/2 in. exists, but his crew picks 2 in. as a good happy medium for their region. The same board can go on the exterior before backfilling, where the joints don't need taping.
Prep and cutting
First the wall is scraped of loose mortar and debris with a wonder bar, since adhesive won't hold to a dirty surface. The board is cut on a sheet of plywood across two sawhorses. The ceiling is only about 82 in., so each sheet is trimmed to fit with room above the footer: he measures 80 3/4 in., marks it with a utility knife, runs the knife along a T-square, deepens the cut, and snaps the board. For rip cuts a straight 2×4 serves as the straight edge, and he keeps the factory edge against the factory edge.
Adhesive and nails
Because of the volume of work, he uses foam adhesive from a gun with a canister that screws on, and a twist adjustment regulates the flow. It was about 35-40° in the basement, and he says the foam still comes out fine where a caulk-style adhesive in a cold gun would be more difficult. He puts three strips on the back of the board, thick enough to contact the wall despite irregularities, starts flush with the edge of the wall, and presses the sheet in. A nail in each top corner into the sole plate keeps it from falling while the adhesive sets; with 2 in. foam he uses 3 in. nails. Walls will later be framed against the board.
Pipes, bands and vents
Where the water supply line and the well pump power line come through the block, he measures 7 1/4 in. from the installed board to the pipe center and about 12 in. up, then cuts a 2 in. hole with a hole saw and fishes the board over the pipe. He dry fits first so the adhesive doesn't get wasted, then seals around the pipe with spray foam. The exposed band board at the staircase is covered with foam as well. The board was placed over vents high on the block wall; those areas will be cut out and filled in so outside air doesn't enter the conditioned space.
Taping and covering
Every joint is sealed with Owens Corning Easy Sealr tape, made for this foam board, which helps improve its vapor barrier qualities. It is laid over the joint, rolled with a roller and cut to length. Indoors he starts at the top and works down; on an exterior installation he would start at the bottom and go up so the overlap sheds water.
The foam does not meet the code fire rating if left exposed, so it must be covered with gypsum board, and he says inspections will likely require it.
Questions this video answers
Why use rigid foam instead of fiberglass in a basement?
Fiberglass holds moisture, which can turn into mold and mildew that you can't see behind drywall. Rigid foam goes directly on the block or poured concrete wall.
How thick is the foam board and what is its R-value?
The board is 2 in. thick with an R-value of 10. It is 4 ft wide and 8 ft tall.
How is the foam board cut?
With a utility knife: score along a T-square or a straight 2×4, deepen the cut, then snap it. A 2 in. hole saw cuts openings for pipes.
How is the board attached?
Foam adhesive on the back holds it to the wall, and 3 in. nails at the top corners into the sole plate hold it while the adhesive sets.
Can the foam be left exposed?
No. It doesn't meet the fire rating and must be covered with gypsum board (drywall).
How are the joints sealed?
With Owens Corning Easy Sealr tape, pressed on and rolled with a roller, which also helps the board's vapor barrier performance.
Explore related projects
Connected by the topic: Insulation