Building Laundry Room Cabinets Around a Soffit and Washer-Dryer
The short version
Final installment of a laundry room makeover in which upper cabinets are built: open shelving and doors under a soffit, plus three cabinets above the washer and dryer. The builder constructs plywood boxes, fits them in place, adds poplar face frames and a decorative casing around the soffit, then makes inset doors and drawer faces. Painting is left to a hired professional.
Full written account
Building the upper cabinets for a laundry room took a run of trimmed boxes, a soffit hidden behind decorative casing, and 13 or 14 doors and drawer faces. The builder hired a professional painter to finish the work.
The design
The plan, drawn in SketchUp, puts cabinets under the soffit: one open-shelf section and three banks of large doors. Three more simple boxes go above the washer and dryer, where a laundry chute dumps into one cabinet that has no top.
The open-shelf box uses 3/4 in. unfinished birch plywood because it will be painted and pre-finished ply doesn't paint well. The other boxes use pre-finished birch plywood.
Building the boxes
Glued scrap strips tacked at the bottom of each side panel with 1-1/4 in. 16 gauge brad nails form a lip, so the lower shelf sits at the right height without clamps. The top goes on the same way. Countersunk 2 in. GRK screws tie the box together, and a 1/4 in. birch plywood back, glued and tacked, adds structure and squares it.
The box for the sloped wall needed an angled cabinet. The top and bottom were clamped and cut together with the track saw, and one side was cut at 45 degrees. A taped CA glue seam fell apart when the tape was peeled too early. He reglued it with tape on both sides, waited longer, and added angled pin nails through the back.
Fitting problems
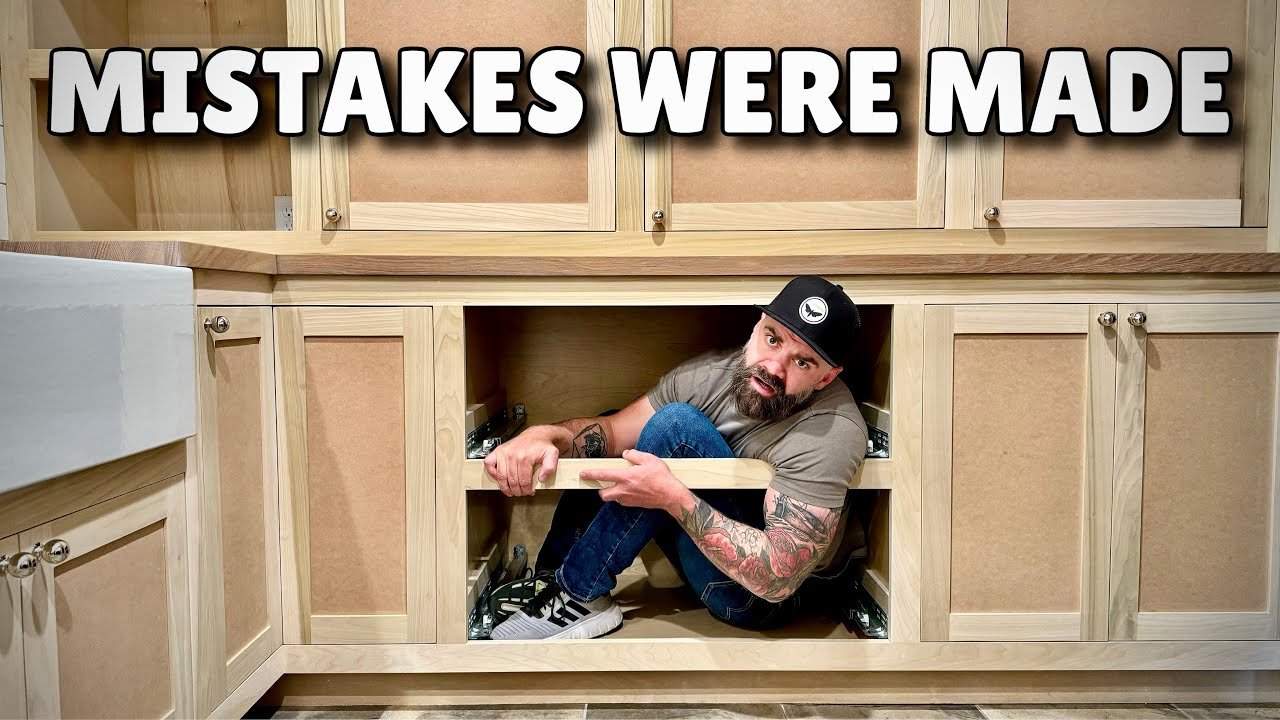
The boxes did not fit under the soffit because he forgot to subtract a little from the measurements. He took 3/8 in. off the bottom of every box with the track saw. One box covered an outlet, so he cut a hole in its back. The last angled box would not pass the light switch until the middle cabinet was pulled out. The boxes above the washer and dryer also needed trimming, and one needed its back trimmed because the frame around the laundry chute stuck down too far.
The boxes were screwed to each other, then into the wall and ceiling surround. Adjustable shelves were cut from 3/4 in. pre-finished plywood, edge banded with an iron, and finished with wipe-on poly.
Face frames and soffit casing
The poplar face frame was built as one piece with pocket holes, using spacer blocks to set the dividers, then glued on with thick wood glue and tacked with 16 gauge brad nails. It fit on the first try.
To conceal the soffit, he built a ladder-shaped frame, routed a rabbet groove in the back, set in 1/4 in. MDF, and pinned it with a 23 gauge pin nailer. It was set in place with a mallet. A mitered casing on the end of the washer and dryer cabinets covers exposed pre-finished ply.
Doors and drawers
Measurements came from the installed cabinets rather than the 3D model. Rails and stiles were cut from poplar, each with a 1/4 in. center groove cut on the table saw, and tenons were cut on the rails only. Frames were dry fit in the room before gluing, with 1/4 in. MDF panels. Drum sanding followed, then hinge holes drilled on the drill press.
Two drawer boxes went on Blum under mount slides. Doors hang on Blum inset hinges with clips, and scrap strips glued inside the face frame act as stops. Drawer faces were set with playing cards as spacers.
Questions this video answers
How are the cabinet boxes assembled?
With glue and brad nails, then countersunk 2 in. GRK screws, and a 1/4 in. birch plywood back for squareness.
How does the builder handle the soffit?
He builds a large face frame, then a decorative casing from a ladder-shaped frame with 1/4 in. MDF to encase the soffit.
What hinges and slides are used?
Blum inset hinges and Blum under mount drawer slides.
Who paints the cabinets?
A hired professional painter.
Explore related projects
Connected by the topic: Build built-in bookshelves