Basement Build: Foam Under the Slab, Link-Seal and Strapping
The short version
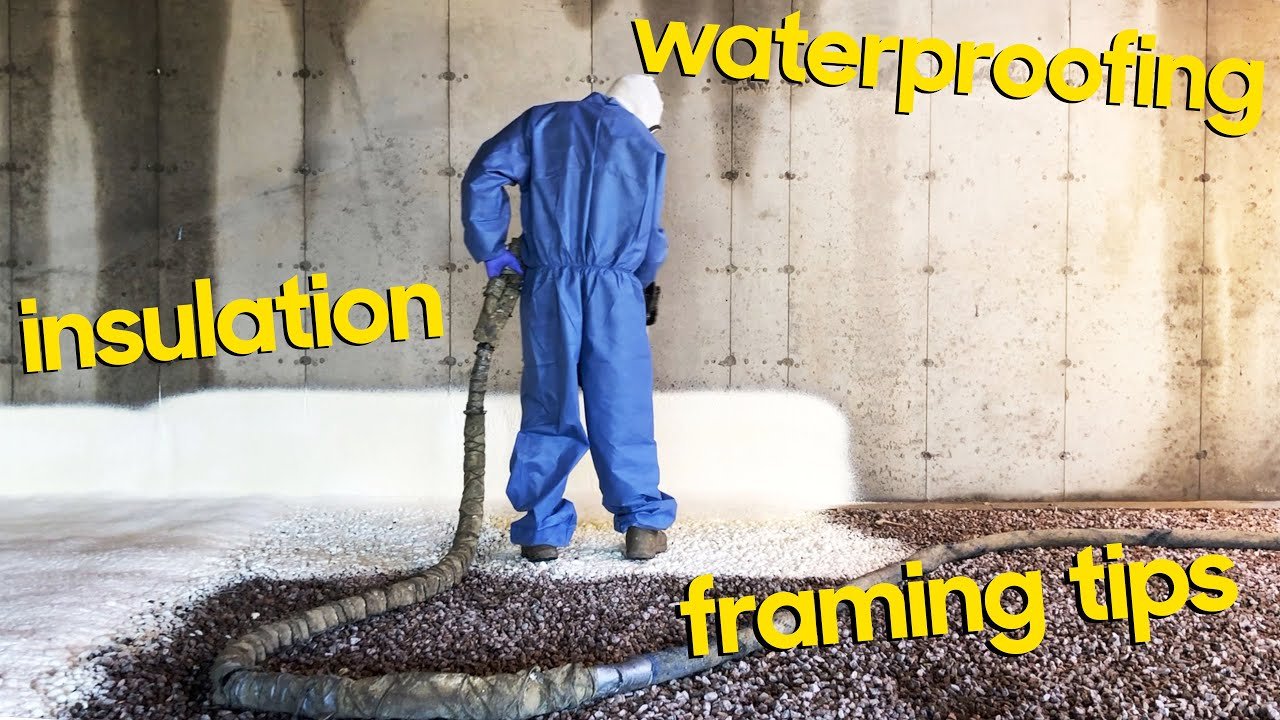
Matt Risinger and builder Wade Paquin walk through three details for building a better basement: two inches of closed-cell spray foam under the slab and up the walls, Link-Seal gaskets to waterproof core-drilled conduit penetrations, and 1×3 ceiling strapping to create a flat ceiling and a wire chase. Wade explains why crushed stone anchors the foam better than gravel and how the strapping hides steel beam hardware that could bow drywall.
Full written account
Wade Paquin, a Rhode Island builder now building on Block Island, shows Matt Risinger three basement details he relies on: closed-cell foam under the slab, Link-Seal on core-drilled penetrations, and ceiling strapping. Block Island is about 12 miles off the coast, with no hardware stores, home centers or lumber yards, so everything arrives by boat.
Foam under the slab
The slab sits on about two inches of closed-cell spray foam on average, giving a fully insulated basement slab. Wade prefers crushed stone beneath it. When the liquid leaves the gun, before it expands, it penetrates the voids in the stone and then anchors as it expands. The foam may sit a week or two before concrete is placed, and on gravel Wade found it doesn't bond and can lift and float.
The foam also goes up the walls like a bathtub, tapering to about a half inch. After the slab is done, foam sprayed on the wall overlaps it and feathers back down, continuing the envelope up to the rim board, top of wall and mud sill. Wall framing waits until the slab is in, so the spray contractor can foam the band joist areas, which are hard to insulate with batts or blown insulation. Wade says the foam is also a vapor barrier and a good radon blocker, and is a monolithic application rather than boards and tapes.
The 4 in. slab floats on the foam. Wade uses rebar, fiber mesh added at the plant, or wire mesh. The slab isn't structural: the walls and a couple of steel columns carry loads to a footing. Where a load-bearing partition lands, a haunch of about 12 to 18 inches wide and deep, possibly with number five rebar, supports it.
Link-Seal for core-drilled holes
Below-grade penetrations sealed with hydraulic cement or a PVC sleeve are hard to make watertight and may fail after a while. Wade uses Link-Seal, a rubber gasket system. Tightening its bolts presses the gasket against the core-drilled concrete and the conduit. Each conduit size has a matching core hole size, so a conduit of about an inch and a quarter sits in a much larger hole. Sleeving at pour time would not allow Link-Seal; core drilling later, once the conduit location is known, does.
Ceiling strapping
Wade uses 1×3 strapping across the basement ceiling, a habit he calls a New England thing. It gives the electrician a chase to staple wire to, stiffens the floor system, and can be shimmed with string lines, jigs or lasers to a level plane, useful when lumber such as a 2×12 runs 11 1/4, 11 3/8 or other depths. Matt says it hides a steel beam, packed out, with joist hangers and Fastenmaster TimberLok screws that could bow drywall hung directly to the I-joists. The ceiling here is blueboard with a plaster veneer.
Questions this video answers
Why use crushed stone under spray foam?
Liquid foam penetrates the voids in crushed stone and anchors as it expands. On gravel, Wade found the foam doesn't bond and can lift and float.
How thick is the foam under the slab?
About two inches on average, tapering up the walls to roughly half an inch, then overlapped by foam sprayed on the wall.
What does Link-Seal do?
It is a rubber gasket system that tightens with bolts against the core-drilled concrete and the conduit, sealing the penetration. It specifies the core hole size for each conduit size.
Why install 1×3 ceiling strapping?
It creates a chase for electrical wire, stiffens the floor system, lets the ceiling be shimmed level, and hides beam and hanger hardware that could bow drywall.
Is the slab structural?
Usually not; the walls and steel columns carry the structure. A load-bearing partition may sit on a thickened haunch of 12 to 18 inches with number five rebar.
Explore related projects
Connected by the topic: Carpentry

