Attic Air Sealing and Re-Insulation in a 1980s Texas House
The short version
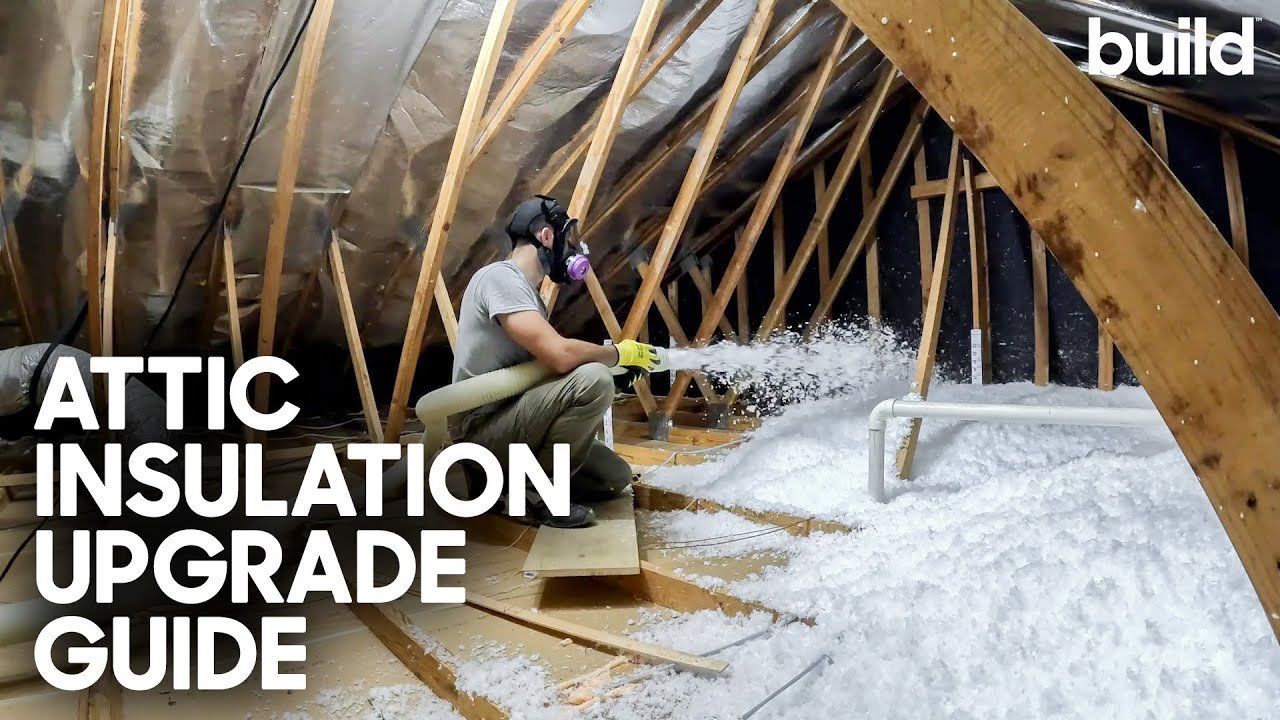
Matt Risinger and home performance contractor Quincy Bishop of True R Value re-insulate a vented Texas attic in a 1980s house by removing the old insulation, air sealing leaks, and blowing in new insulation. Spray foam at the roof line was ruled out because of an atmospheric vented gas furnace. A blower door test went from 9 ACH50 to 6.3 ACH50.
Full written account
A 1980s Texas house tested at 9 ACH50 on a blower door before its attic was redone, about three times leakier than the 3 ACH50 the video says new construction in northern climates requires (Texas new construction requires 5). After air sealing and new insulation, the final score was 6.3 ACH50, a reduction in infiltration of about 30 percent. Matt Risinger worked with Quincy Bishop of True R Value, a home performance company, on the job.
Why not spray foam
Spray foam at the roof line was considered first. The attic holds an atmospheric vented furnace, about 80 percent efficient, which draws air from the attic to burn with natural gas or propane and sends flue gases out a hot vent. Spraying the attic would risk back drafting of those flue gases, which Risinger says kills people. A 90-plus efficiency furnace vented with PVC, or a heat pump, would have allowed it. Instead, the team used what Risinger calls Insulation 2.0: air seal first, then add insulation. He puts it at roughly 70 to 80 percent of the benefit of a spray-foamed attic, though the storage space is lost.
Where the air was leaking
The old fiberglass was vacuumed out so the attic floor and every penetration could be seen. Bishop notes that dense cellulose and mineral wool take much longer to remove.
- Can lights: the biggest leaker. These older cans were non-insulation-contact, with insulation pushed away. Mineral wool covers slide over the can, with a notch for the wire, and foam seals them to the drywall and around the wiring.
- Top plates and penetrations: the connection between drywall and framing, plus plumbing and electrical penetrations. Any hole with a wire through it likely leaked air.
- Chases: open squares are covered with foam board and sealed with foam.
- HVAC boots: sealed to the drywall with fire block foam from the attic; the grille can also be pulled to seal from below.
- Bath fans and junction boxes: sealed with canned foam.
Duct leakage was not tested with a Duct Blaster, since the ducts were fairly new.
Baffles and radiant barrier
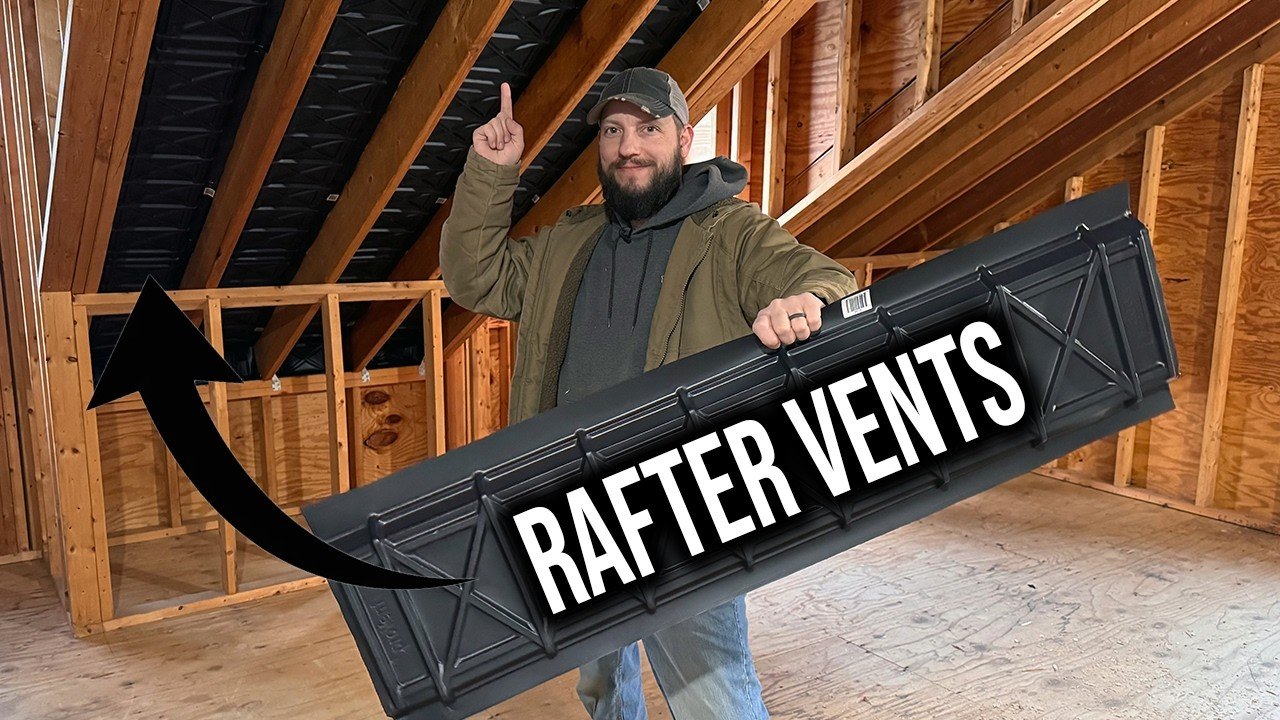
Some baffles were missing or too short to reach the top plate. Baffles keep insulation out of the soffit and stop wind washing. Risinger says that at his own house, without baffles, the outer one to two feet lost its insulation within a year.
The existing radiant barrier, 10 to 15 years old and partly falling down, was left in place because it still gives roughly 70 to 80 percent of the benefit.
Insulation level, cost and the hatch
Code is R38 for Austin, and Bishop typically recommends R49. His price is $4.50 to $6 per square foot for removal, insulation and re-blow, depending on whether a radiant barrier is included, and projects usually exceed about $10K. The pull-down ladder is covered with an insulated hatch cover that has a radiant barrier and is sealed to the drywall.
The garage attic
A garage knee wall was open to the mid floor, with old batts. After pulling the batts, Bishop used Tyvek as a backer over the open area, then sprayed 2 in. of closed cell foam with a two-pound kit, including on the studs, to make the thermal boundary continuous.
Questions this video answers
Why not use spray foam in this attic?
The attic has an atmospheric vented gas furnace that draws air from the attic, and spray foaming it could cause back drafting of flue gases.
What R-value is recommended?
Code is R38 for Austin, but the contractor typically recommends R49 for their climate zone.
What does it cost?
The contractor charges $4.50 to $6 per square foot for removal, insulation and re-blow, and projects usually exceed about $10K.
What were the blower door results?
The house started at 9 ACH50 and ended at 6.3 ACH50, about 30 percent less infiltration.
How do you seal recessed can lights?
Slide a mineral wool cover over the can, notch for the wire, leave clearance, and foam the cover to the drywall and around the wiring penetration.
Explore related projects
Connected by the topic: Insulation