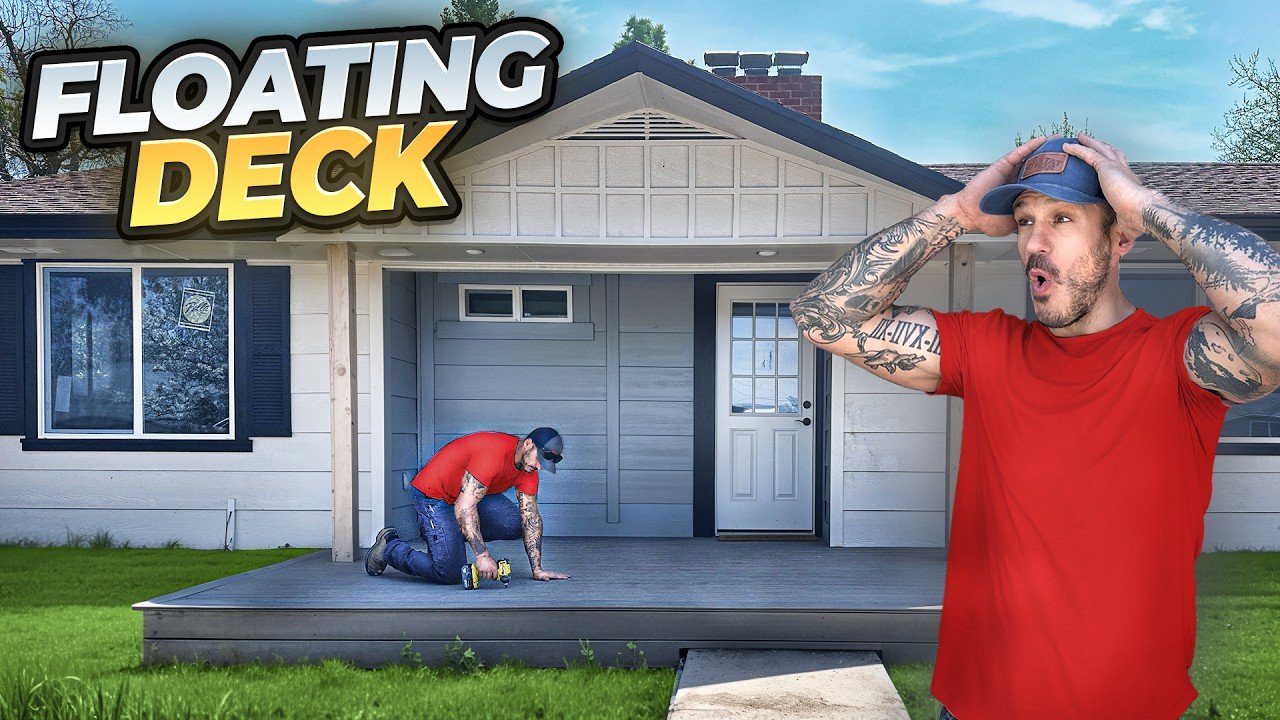
Building an 8×12 Ground-Level Deck on CAMO Blocks with Trex
The short version
A ground-level 8 by 12 ft deck is built on CAMO blocks with pressure-treated 2×8 joists and Trex composite boards. The video covers squaring the frame with the 3-4-5 method, 12-inch joist spacing, structural screws and joist hangers, joist tape, and a hidden-fastener clip system with a compression tool. It also shows how the builder improvised the edge and fascia when matching boards were out of stock.
Full written account
An 8 by 12 ground-level deck, framed with pressure-treated 2×8 joists on CAMO deck blocks and surfaced with Trex composite boards, is built start to finish in a video from Home RenoVision DIY. The builder chose 12 feet because his local Home Depot stocks 12-foot boards, and the Trex product actually arrives at 12 ft 2 in, which lets him miter the boards for a waterfall edge down the side. The video is sponsored by CAMO, and the builder says he has used the brand for 30 years.
Layout and squaring the frame
The deck sits against a shed that is itself on CAMO blocks, so one floating structure can be attached to another. The builder worked backward from the finished surface: a 1 in gap below the door matches the thickness of the finished decking, and the rim joist is lifted to the siding. The layout uses a 3-4-5 triangle, and he sprays paint on the outside corner to mark where each post sits. A third support line goes in the middle of the 12-foot span for strength. He uses 2x8s because of the slope of the ground, and says 2x10s would also span 12 ft.
The frame is tacked together with temporary screws so the blocks can still move. The builder says the aim of a floating deck is something square, not a parallelogram. A measuring error put the first outside corner in the wrong place, so the crew moved the back of the frame to square it to the building. Squareness was checked with the 3-4-5 triangle and by comparing diagonals: they read 173 and a fraction, then 174 and a quarter against 174, and a nudge of about an eighth of an inch brought the frame square.
He also warns that lumber sold as 12 ft can come almost an inch long, and the composite will be exactly 12 ft, so each board must be measured and trimmed.
Sealing cuts and setting joists
The 4×4 posts are rated for ground contact and come sealed and stained, but every cut end is untreated and becomes a weak spot. He soaks each cut with a wood end-cut sealer, stirring the can from the bottom first.
Joists go at 12 in on center. Wood decking is often put on 16 in centers, but composite needs 12 in because it softens in heat; he warns there is no warranty if it is put on 16 and it sinks and stays sunken. He sets each joist crown up, since walking on it will flatten the crown over time, while alternating the direction would leave the boards wavy. Each joist end takes four nails, which he says is structural, so no joist hanger is needed at that end. A warped rim joist that pulled away from the siding was drawn tight with a structural screw with a flat head, and he says a deck usually needs three or four of these.
Hangers, fasteners and permits
A joist hanger gets one fastener in every hole, including those on the angled tabs, which are driven at 45 degrees so they catch both the joist and the rim. He says structural screws and nails carry a code stamp on the head, and that a fastener without one is not structural. Where fasteners would show, he uses an inside corner bracket with three screws on each side, driven at a 3 to 5 degree upward angle so the steel is pulled tight under the joist. One of the long structural screws, he says, carries 3,000 lb, and he puts one in every joist and into the blocks.
This deck needs no permit where he lives because it floats, so there is no inspection. He advises everyone to contact the local building office before building, since rules change from city to city. On a second-story deck with people underneath, he says to follow every detail of the design drawings.
Blocking and joist tape
Blocking is dropped about one inch lower than necessary so it never interferes with the hidden-fastener clips. Blocks are cut at 10 and a half inches and nailed from both sides at an angle. Because the joists bowed, he snapped a chalk line from outside corner to outside corner, set a block on the line at the worst point, measured the gap at exactly 10 and a quarter inches, cut the block to fit and removed the temporary brace.
He puts joist tape on the joist tops because the deck is meant to be maintenance free, especially where there are many trees and organic debris. He calls the tape awkward to apply, since the adhesive is only on one side. The last stretch is left untaped until the deck's final length is known.
Decking
Because the fascia boards were out of stock, he builds the deck out 3 in with a 2×6 and a 2×4, attached with stainless steel screws, and mitres the boards to make the waterfall. The boards are first set with pre-drilled trim screws, driven flush and tapped with a hammer. The rest use CAMO hidden fasteners: a clip goes on each joist and its metal tab slides into the board's groove. A compression tool with an off-center wheel closes the gaps, and a stand-up screw-down tool guides the screws. The drill needs a regular chuck, not an impact driver. After testing, a clutch setting of 2 on a drill set to speed 1 seated the screws at a consistent depth. For the last two boards he adds structural screws, since people can put all their weight there.
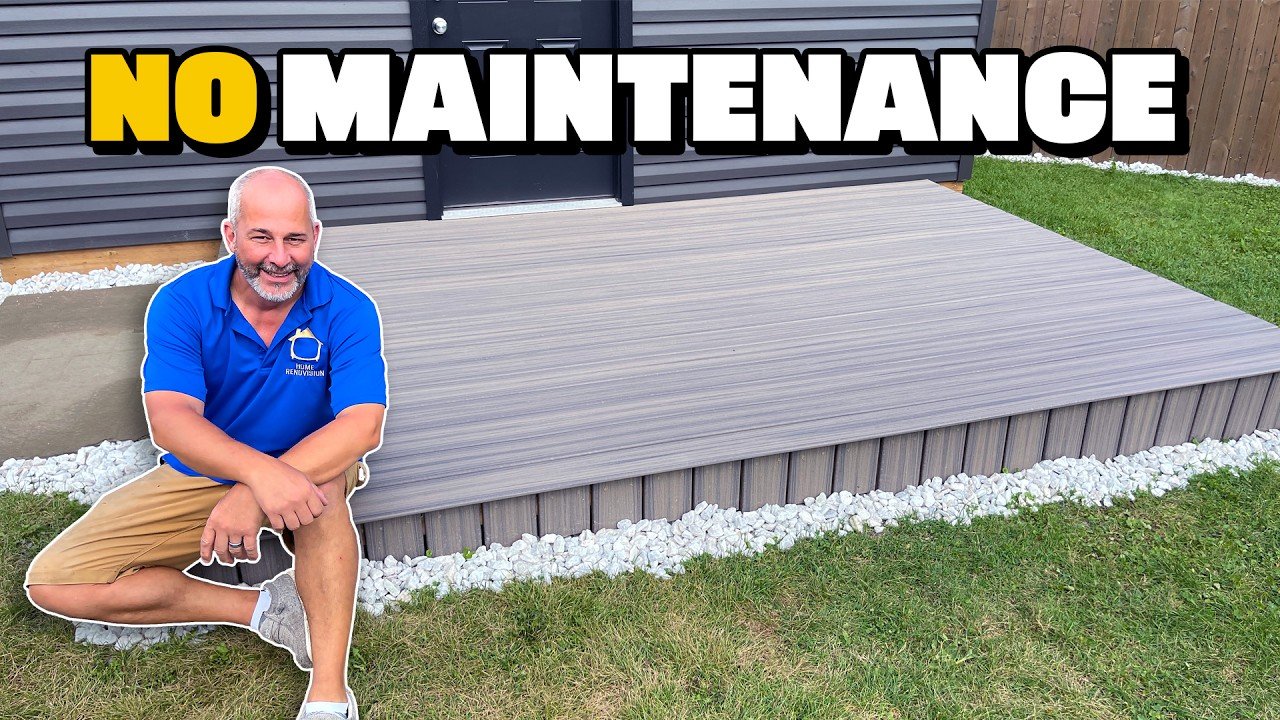
A quarter-inch gap is left at the face so air can circulate underneath. He says deck boards should not touch the ground and should sit a good inch above the organics, and white rock will go around the perimeter.
Questions this video answers
What deck is built in this video?
A ground-level deck 8 ft by 12 ft, built on CAMO blocks with pressure-treated 2×8 joists and Trex composite deck boards.
How far apart should joists be for composite decking?
12 inches on center, because composite gets soft in the heat. A 16-inch spacing used for wood decks would void the warranty, according to the video.
Why are the cut ends of the posts treated?
Cut ends of pressure-treated lumber are no longer treated, so they are soaked with a sealing mixture to protect the weak spot.
Is a permit needed?
The video says this deck is not permitted where the builder lives because it floats, but advises always contacting the local building office before building.
How are the composite boards fastened?
Hidden fasteners with a clip on each joist, a compression tool to pull boards tight, and a stand-up screw-down drive set to a torque setting of 2.
Explore related projects
Connected by the topic: Build a deck