Organizing a Garage by Zones: Laundry, Storage, Gym and Workshop
The short version
A Lowe's associate guides a homeowner couple through organizing a large garage used as a gym, laundry, storage area, DIY workshop and office. The garage is divided into laundry, storage, gym and workspace zones. Steps shown include cutting and sealing a butcher block waterfall countertop over the washer and dryer, hanging a cabinet on studs with a ledger board, adding shelving, pegboards and interlocking floor tiles.
Full written account
Savannah and Michael have a large garage where they don't park their vehicles. Instead it serves as a gym, storage area, laundry room, DIY workshop and personal office. They said it was hard to keep clean and organized, and they wanted to give things a defined home. Kyle, a Lowe's Red Vest associate, proposed one approach: zones.
Mapping the zones
The plan set up dedicated areas for how the garage is used every day: laundry, storage, a gym and a space for DIY projects. A folding station above the washer and dryer was proposed, with closed cabinets above it for laundry supplies. One wall became the main storage zone, with rack shelving and bins. Kyle advised measuring that wall before ordering shelves. For the gym, the couple wanted a mirror, light and floor mats. A tip: use painter's tape to mark zones on the floor and visualize the layout before moving anything in. The existing workspace needed more pegboard, pegboard organization and bins.
The laundry folding station
The countertop is a butcher block waterfall edge made of three pieces: the top and two vertical legs. The pieces are measured and cut with a circular saw, with eye and ear protection. Because the counter will handle damp laundry, it is sealed with shellac, chosen for being water resistant. The block is cleaned with a microfiber cloth for larger dust and a tack cloth for ultra-fine particles. One coat covers the top, bottom and all edges. Once dry, it is sanded with a 220 grit sandpaper block, then given a second coat. The legs are mounted to the top with wood screws and L brackets.
Hanging the cabinet
Above the counter, a cabinet is positioned by measuring and marking, noting the height of the washer and dryer so the cabinet clears them. Heavy items must hit the studs. A ledger board serves as a temporary brace to hold the weight while the cabinet is screwed in, and a second person holds the cabinet. The ledger board is removed afterward. The couple also added a shelf made from excess butcher block.
Storage, gym and workshop
The storage wall received a Kobalt heavy-duty steel shelving system and a matching Kobalt cabinet for heavier items or things to keep out of sight. Large bins are organized by category, such as sports gear, holiday decorations and DIY supplies. Lowe's.com orders can be preassembled before delivery.
In the gym zone, they added a light, weight racks and pegboards, with weight plates hung off the floor. Interlocking floor tiles go down starting from one corner and snap together like puzzle pieces, with no glue or tools needed.
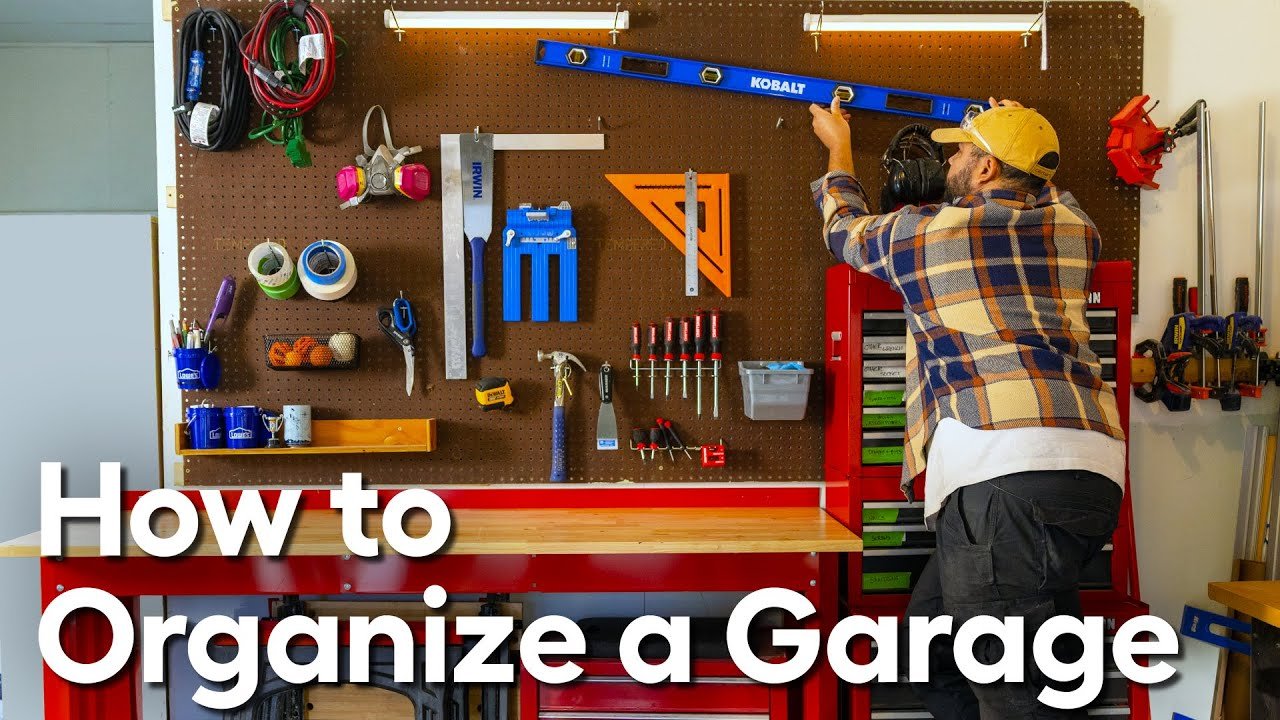
In the workshop zone, a pegboard and wall hooks keep tools visible, and shelves or small bins hold hardware, sanding supplies or paint brushes. Items are grouped by task so everything for one project is in one place.
Questions this video answers
What zones does the video set up in the garage?
Laundry, storage, gym and workspace (workshop) zones.
Why seal the butcher block?
The countertop will be used for damp laundry, so it gets two coats of water-resistant shellac on all surfaces, with sanding using 220 grit between coats.
How is the wall cabinet mounted?
Mark the location, note the washer and dryer height, hit the studs, and use a ledger board as a temporary brace while a second person holds the cabinet.
How is the gym floor installed?
Interlocking tiles are laid starting from one corner and snap together without glue or tools.
How can you plan the layout before moving things?
Use painter's tape to mark the zones on the floor.
Explore related projects
Connected by the topic: Cabinets and countertops