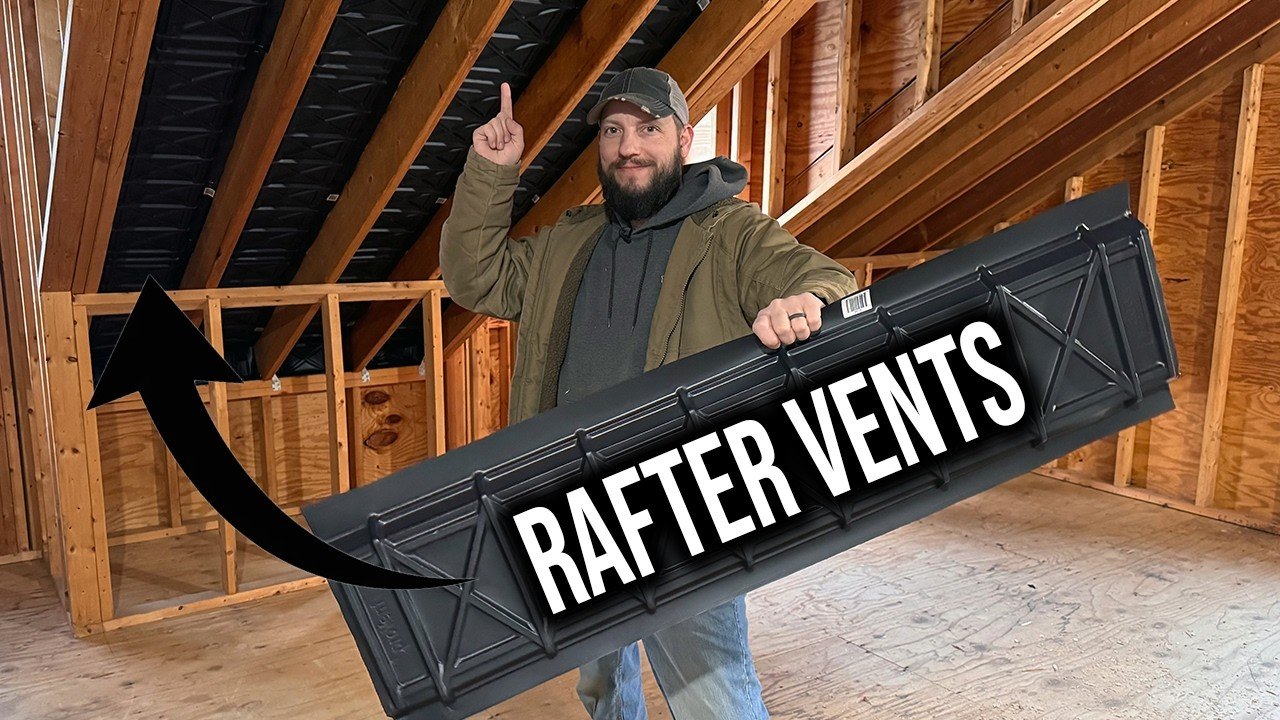
Attic and Cathedral Ceiling Insulation: Baffles First, Then R38 Batts
The short version
Andrew Phillips shows how to insulate an attic ceiling or cathedral ceiling with batt insulation. He first installs baffles between the rafters so air from the eaves vents can reach the main vent at the roof peak, then tucks R38 batts between the rafters and staples the flaps to the rafters. He lists the protective gear and tools needed.
Full written account
Andrew Phillips insulates an attic ceiling in a project where the attic will later be sealed off and finished with a drywall ceiling. The same method, he says, applies to a cathedral ceiling. The step that comes before the insulation is the baffles, and he says that without them you are "looking for trouble."
Why baffles come first
A roof has eaves vents on the outside that let air into the attic, and another vent across the top. Air comes in through the eaves vents and moves up to the main vent at the peak, which lets the attic and roof breathe. Once the attic is sealed, insulation pressed straight against the wood can trap moisture. Phillips lists moisture buildup, rotting wood and mildew as the results. Baffles sit against the wood between the rafters and keep a channel open, so air still travels past the insulation to the vent.
In this job the insulation does not go all the way to the top. A small pitch is left open so the air can lead out to the vent.
Insulation and gear
He names R30 or R38 as the proper insulation for the ceiling. He uses R38 because it also dampens sound. He believes R30 performs the same as far as temperature goes and is cheaper, so the choice depends on the homeowner. Outer attic walls need a different rated insulation, which he says he puts in the video notes.
The gear list is a sweatshirt or long-sleeve shirt, a staple gun (automatic or manual), eye protection, a breathing mask made for insulation and construction rather than a cloth-type mask, a measuring tape, a blade or scissors, and gloves.
Fitting the baffles
Baffles come in different sizes, so the first step is to measure the distance between two rafters and buy to match. The baffle is stapled in place. At the bottom it has to be cut and form-fit so it seals off the area where the insulation sits.
Phillips measures the drop at the eaves at roughly seven to eight inches and cuts the baffle at the eight inch seam with scissors. The baffle folds on that edge and is bent down so it tucks in. The insulation piece tucks in behind it, and the eaves vent has full clearance for air to hit the channel and work its way up.
He starts with the lowest piece and works upward, overlapping each next piece and stapling it. The overlap is arranged so incoming air flows through rather than leaking out. At the top he measures and adds whatever piece is needed to finish.
In his own attic, the baffle runs past the point where the insulation ends. Once the area is capped and the drywall ceiling goes up, he will fill it with insulation, so the baffle must be high enough to clear it and funnel air to the main vent in the middle.
Laying the insulation
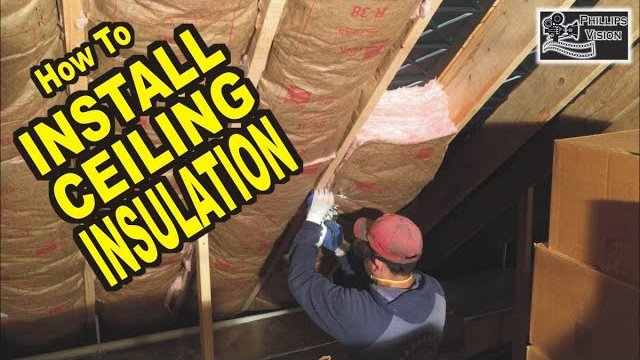
With the baffles in, he puts on the long-sleeve shirt, gloves, mask and goggles. The batts are tucked in between the rafters, the flaps are pulled down, and a staple gun fixes them to the inside of the rafters to hold the insulation in place.
Questions this video answers
Why install baffles before the insulation?
Insulation placed directly against the wood can trap moisture, which can cause buildup, rot and mildew. Baffles keep a channel open so air from the eaves vents flows up to the main vent.
Which insulation does the video use?
R38, which also has sound dampening. R30 is said to be the same as far as temperature goes and is cheaper.
What gear is needed?
Long sleeves, a staple gun, eye protection, an insulation-rated breathing mask, a measuring tape, a blade or scissors, and gloves.
How is the baffle cut at the bottom?
It is measured for the drop (about seven to eight inches here), cut at the eight inch seam, and folded so it tucks down and blocks off the insulation while leaving the eaves vent clear.
How are the insulation pieces secured?
They are tucked between the rafters, and the flaps are pulled down and stapled to the inside of the rafters.
Explore related projects
Connected by the topic: Insulation